Situated in Milton's Cobban neighbourhood, this two-storey brick residence at 1221 Rose Way offers a thoughtfully designed layout with flexible living space throughout. The main floor features an open-concept design that naturally connects the kitchen, living, and dining areas, creating a functional setting for daily living and entertaining. Natural light enhances the main living spaces and creates an inviting atmosphere. Upstairs, the primary bedroom features a private ensuite and walk-in closet, complemented by two additional bedrooms. A versatile loft provides additional space for a family room, home office, or play area, with potential for conversion to a fourth bedroom, subject to applicable municipal approvals. The attached 2-car garage features an automatic garage door opener and is complemented by three driveway spaces, providing parking for five vehicles. Extensive stamped concrete continues around the exterior and into the backyard, creating an attractive, low-maintenance outdoor space for gatherings and relaxation. The home is equipped with central air conditioning, natural gas forced-air heating, and a tankless water heater. The location provides convenient access to Milton District Hospital, neighbourhood parks, playgrounds, schools, shopping, dining, and everyday amenities. A nearby Milton Transit stop provides connections to Milton GO Station, while convenient access to Highways 401 and 407 supports travel throughout Milton and the surrounding region. A well-planned home offering flexible living space, generous parking, outdoor functionality, and convenient access to everyday amenities.
Under contract
C$1,059,000
1221 Rose Way S, Milton, ON L9E 1L9
3beds
3baths
Single Family Residence
Built in ----
3,196 Square Feet Lot
$-- Zestimate®
C$--/sqft
C$-- HOA
What's special
Two-storey brick residenceInviting atmosphereTwo additional bedroomsCentral air conditioningNatural gas forced-air heatingTankless water heater
- 45 days
- 31
- 2
Zillow last checked:
Listing updated:
Listed by:
ENGEL & VOLKERS NIAGARA
Source: TRREB,MLS®#: W13715618 Originating MLS®#: Niagara Association of REALTORS
Originating MLS®#: Niagara Association of REALTORSFacts & features
Interior
Bedrooms & bathrooms
- Bedrooms: 3
- Bathrooms: 3
Primary bedroom
- Level: Second
- Dimensions: 3.96 x 4.88
Bedroom 2
- Level: Second
- Dimensions: 3.2 x 4.27
Bedroom 3
- Level: Second
- Dimensions: 3.66 x 3.66
Bathroom
- Level: Second
- Dimensions: 2.44 x 1.83
Bathroom
- Level: Second
- Dimensions: 3.66 x 1.83
Dining room
- Level: Main
- Dimensions: 2.74 x 2.93
Kitchen
- Level: Main
- Dimensions: 2.74 x 3.35
Living room
- Level: Main
- Dimensions: 3.96 x 4.88
Loft
- Level: Second
- Dimensions: 3.96 x 3.35
Other
- Level: Main
- Dimensions: 1.83 x 1.52
Heating
- Forced Air, Gas
Cooling
- Central Air
Appliances
- Included: Instant Hot Water
Features
- ERV/HRV
- Basement: Unfinished
- Has fireplace: Yes
Interior area
- Living area range: 1500-2000 null
Video & virtual tour
Property
Parking
- Total spaces: 5
- Parking features: Private Double, Garage Door Opener
- Has garage: Yes
Features
- Stories: 2
- Pool features: None
Lot
- Size: 3,196 Square Feet
Details
- Parcel number: 250780233
Construction
Type & style
- Home type: SingleFamily
- Property subtype: Single Family Residence
Materials
- Brick
- Foundation: Concrete
- Roof: Asphalt Shingle
Utilities & green energy
- Sewer: Sewer
Community & HOA
Location
- Region: Milton
Financial & listing details
- Annual tax amount: C$4,692
- Date on market: 8/26/2026
Price history
Price history is unavailable.
Public tax history
Tax history is unavailable.
Climate risks
Neighborhood: Cobban
Nearby schools
GreatSchools rating
No schools nearby
We couldn't find any schools near this home.

Similar homes
- C$1,050,0004 bd3 ba-- sqft903 Penson Cres, Milton, ON L9T 8Z8For Sale
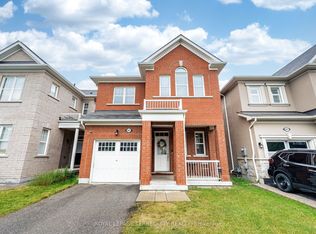 MLS ID #W13675356, ROYAL LEPAGE TERREQUITY REALTY. TRREB
 - C$949,9993 bd3 ba-- sqft99 Leiterman Dr, Milton, ON L9T 8R6For Sale
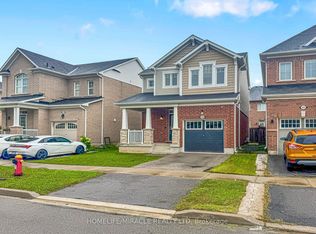 MLS ID #W13771618, HOMELIFE/MIRACLE REALTY LTD. TRREB
 - C$849,0003 bd3 ba-- sqft937 Vickerman Way, Milton, ON L9T 0K5For Sale
 MLS ID #W13789304, ROYAL LEPAGE REAL ESTATE SERVICES LTD.. TRREB
 - C$1,225,0006 bd5 ba-- sqft1570 Severn Dr, Milton, ON L9E 1X8For Sale
 MLS ID #W13865906, CENTURY 21 GREEN REALTY INC.. TRREB
