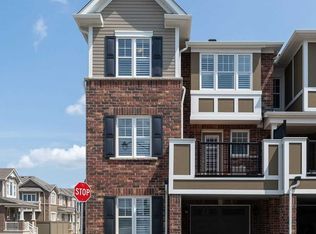
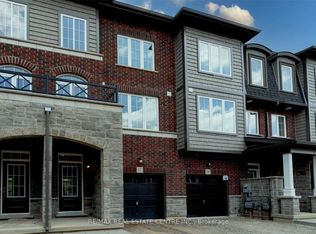
Welcome To This Beautiful 3 Storey Town Fully Upgraded With 3 + 1 Bedrooms, W/Quartz Countertops,Quartz Island With Pantry, Upgraded Faucets and Marble Backsplash in Kit, Upgraded Oak Staircase, 9'Ceilings, Laminate Flooring Throughout, Upgraded Light Fixtures Throughout , Pot Lights,Located InVery Desirable Location. An Absolute Stunner!
For sale
C$949,000
1222 Rose Way #42, Milton, ON L9E 1L9
4beds
3baths
Townhouse
Built in ----
-- sqft lot
$-- Zestimate®
C$--/sqft
C$-- HOA
What's special
Quartz countertopsQuartz island with pantryUpgraded faucetsUpgraded oak staircaseLaminate flooring throughoutUpgraded light fixtures throughoutPot lights
- 45 days
- 2
- 0
Zillow last checked:
Listing updated:
Listed by:
Eleven Eleven Real Estate Services Inc.
Source: TRREB,MLS®#: W13738954 Originating MLS®#: Toronto Regional Real Estate Board
Originating MLS®#: Toronto Regional Real Estate BoardFacts & features
Interior
Bedrooms & bathrooms
- Bedrooms: 4
- Bathrooms: 3
Primary bedroom
- Description: Primary Bedroom
- Level: Third
- Area: 14.4 Square Meters
- Area source: Other
- Dimensions: 4.57 x 3.15
Bedroom 2
- Description: Bedroom 2
- Level: Third
- Area: 8.1 Square Meters
- Area source: Other
- Dimensions: 3.15 x 2.57
Bedroom 3
- Description: Bedroom 3
- Level: Third
- Area: 7.81 Square Meters
- Area source: Other
- Dimensions: 3.20 x 2.44
Breakfast
- Description: Breakfast
- Level: Second
- Area: 12.96 Square Meters
- Area source: Other
- Dimensions: 4.47 x 2.90
Kitchen
- Description: Kitchen
- Level: Second
- Area: 10.32 Square Meters
- Area source: Other
- Dimensions: 3.56 x 2.90
Living room
- Description: Living Room
- Level: Second
- Area: 24.26 Square Meters
- Area source: Other
- Dimensions: 5.79 x 4.19
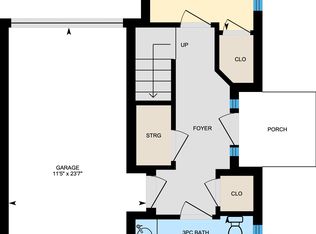
Office
- Description: Office
- Level: Main
- Area: 13.66 Square Meters
- Area source: Other
- Dimensions: 4.27 x 3.20
Heating
- Forced Air, Gas
Cooling
- Central Air
Features
- Flooring: Carpet Free
- Basement: None
- Has fireplace: Yes
Interior area
- Living area range: 1500-2000 null
Property
Parking
- Total spaces: 2
- Parking features: None, Garage Door Opener
- Has attached garage: Yes
Features
- Stories: 3
- Pool features: None
Details
- Parcel number: 260150101
Construction
Type & style
- Home type: Townhouse
- Property subtype: Townhouse
- Attached to another structure: Yes
Materials
- Brick, Vinyl Siding
- Foundation: Unknown
- Roof: Unknown
Utilities & green energy
- Sewer: Sewer
Community & HOA
Location
- Region: Milton
Financial & listing details
- Annual tax amount: C$3,418
- Date on market: 9/2/2026
Price history
Price history is unavailable.
Public tax history
Tax history is unavailable.
Climate risks
Neighborhood: Cobban
Nearby schools
GreatSchools rating
No schools nearby
We couldn't find any schools near this home.

Similar homes
- C$888,0003 bd3 ba-- sqft888 Jempson Path, Milton, ON L9T 0Z5For Sale
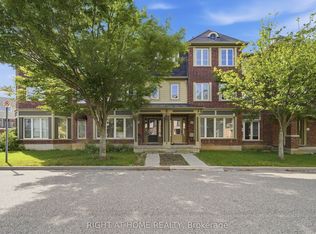 MLS ID #W13806408, RIGHT AT HOME REALTY INC.. TRREB
 - C$979,9006 bd4 ba-- sqft1053 Job Cres, Milton, ON L9T 8V6For Sale
 MLS ID #W13884066, RE/MAX REAL ESTATE CENTRE INC.. TRREB
 - C$999,9995 bd-- ba-- sqft238 Laurier Ave, Milton, ON L9T 3V6For Sale
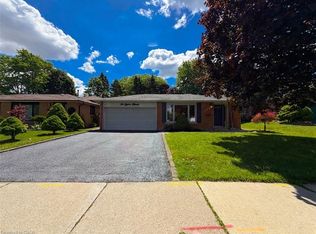 MLS ID #40861802, Sandeep Gosain, Salesperson, Re/Max Realty Services Inc M. ITSO
 - C$859,9994 bd3 ba-- sqft445 Ontario St N #17, Milton, ON L9T 3J4For Sale
 MLS ID #W13241232, RE/MAX REAL ESTATE CENTRE INC.. TRREB
