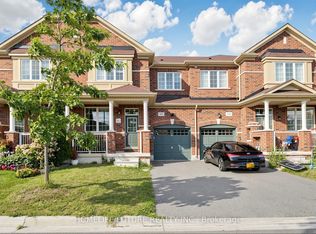
Experience unparalleled luxury in this executive townhouse. This fully freehold townhouse with an all-brick and stone elevation, has great curb appeal. Offering 2 bedrooms, 2.5 baths, and an oversized 1-car garage, deep driveway with no sidewalk & parking for two cars in the driveway, this property exudes sophistication and style. From the welcoming foyer with upgraded ceramic tiles, a coat closet to the open-concept second level, every detail has been carefully crafted. The modern kitchen features upgraded cabinets, granite countertops, backsplash, breakfast bar, pendant lights, gas line and stainless steel appliances, ideal for culinary enthusiasts. Entertain effortlessly in the spacious open concept family room. Separate dining room which opens onto a covered balcony with a gas line for BBQ hookup, perfect for outdoor dining or morning coffee. Upstairs, the lavish primary suite features a large walk-in closet, 4PC full ensuite bathroom and walk-out to a balcony. The second suite has a large walk-in closet and 3PC ensuite bathroom. Laundry conveniently located on the 3rd floor with upgraded full size machines. This home is upgraded throughout with custom California shutters, raised bathroom vanities, stone counters, ceramic tiles, modern laminate floors, modern light fixtures, built-in storage cabinets and freshly painted throughout. Access door from house to garage and smart auto garage door opener installed. Ideally located near amenities, schools, library, shopping, parks and easy access to Hwy 401. Don't miss the chance to make this exceptional home your own. *Some photos are virtually staged*
For sale
C$779,900
1587 Moira Cres, Milton, ON L9E 1X8
2beds
3baths
Townhouse
Built in ----
932 Square Feet Lot
$-- Zestimate®
C$--/sqft
C$-- HOA
What's special
- 26 days
- 9
- 2
Zillow last checked:
Listing updated:
Listed by:
HOMELIFE/MIRACLE REALTY LTD
Source: TRREB,MLS®#: W13679042 Originating MLS®#: Toronto Regional Real Estate Board
Originating MLS®#: Toronto Regional Real Estate BoardFacts & features
Interior
Bedrooms & bathrooms
- Bedrooms: 2
- Bathrooms: 3
Primary bedroom
- Level: Third
- Dimensions: 3.66 x 2.95
Bedroom 2
- Level: Third
- Dimensions: 3.97 x 3.05
Dining room
- Level: Second
- Dimensions: 4.22 x 2.54
Family room
- Level: Second
- Dimensions: 4.6 x 3.97
Kitchen
- Level: Second
- Dimensions: 4.01 x 2.92
Heating
- Forced Air, Gas
Cooling
- Central Air
Features
- ERV/HRV
- Flooring: Carpet Free
- Basement: None
- Has fireplace: No
Interior area
- Living area range: 1100-1500 null
Video & virtual tour
Property
Parking
- Total spaces: 3
- Parking features: Private, Garage Door Opener
- Has garage: Yes
Features
- Stories: 3
- Pool features: None
Lot
- Size: 932 Square Feet
Details
- Parcel number: 250760346
Construction
Type & style
- Home type: Townhouse
- Property subtype: Townhouse
Materials
- Brick, Stone
- Foundation: Poured Concrete
- Roof: Asphalt Shingle
Utilities & green energy
- Sewer: Sewer
Community & HOA
Location
- Region: Milton
Financial & listing details
- Annual tax amount: C$3,365
- Date on market: 8/15/2026
Price history
Price history is unavailable.
Public tax history
Tax history is unavailable.
Climate risks
Neighborhood: Bowes
Nearby schools
GreatSchools rating
No schools nearby
We couldn't find any schools near this home.


Similar homes
- C$819,0004 bd3 ba-- sqft1537 Moira Cres, Milton, ON L9E 1Y1For Sale
 MLS ID #W13716406, SUTTON GROUP OLD MILL REALTY INC.. TRREB
 - C$749,9003 bd3 ba-- sqft101 Lemieux Ct, Milton, ON L9E 1E9For Sale
 MLS ID #W13647816, RE/MAX ESCARPMENT REALTY INC.. TRREB
 - C$789,9003 bd4 ba-- sqft5255 Palmetto Pl #71, Mississauga, ON L5M 0H2For Sale
 MLS ID #W13767866, ROYAL LEPAGE SIGNATURE REALTY. TRREB
 - C$879,9993 bd3 ba-- sqft101 Bronson Ter, Milton, ON L9E 1G9For Sale
 MLS ID #W13629174, HOMELIFE/FUTURE REALTY INC.. TRREB
