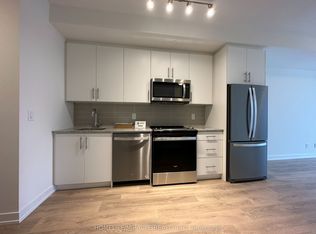
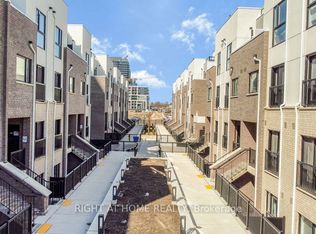
Stunning Executive Town Home and luxury living in Minto Oak Village! Open Concept, 2 Bedrooms,3 baths and incredible. Private 300+SF Rooftop Terrace Perfect for entertaining. Well Kept, shows like a MODEL HOME!! New 7" Wide Plank Flooring & New Baseboard and 9 ft ceilings on the Main Floor, Master BR has walk in closet, ensuite Bath and a private balcony to enjoy fresh air and coffee time! Spacious 2nd BR and another full bath on 2nd floor. Unit comes with underground parking! Condo fees include Bell internet! *Excellent Location, Minutes From, Major high ways, Go Train, Bus Station, Oakville Trafalgar Hospital, Grocery Stores, Walmart., Costco, Canadian Tire, Restaurants And More!!
For sale
C$674,900
349 Wheat Boom Dr #333, Oakville, ON L6H 0V1
2beds
3baths
Townhouse
Built in ----
-- sqft lot
$-- Zestimate®
C$--/sqft
C$450/mo HOA
What's special
Open conceptNew baseboardEnsuite bath
- 107 days
- 35
- 1
Zillow last checked:
Listing updated:
Listed by:
RE/MAX REALTRON REAL REALTY TEAM
Source: TRREB,MLS®#: W13136106 Originating MLS®#: Toronto Regional Real Estate Board
Originating MLS®#: Toronto Regional Real Estate BoardFacts & features
Interior
Bedrooms & bathrooms
- Bedrooms: 2
- Bathrooms: 3
Primary bedroom
- Level: Second
- Dimensions: 3.28 x 3.58
Bedroom 2
- Level: Second
- Dimensions: 3.05 x 3
Dining room
- Level: Main
- Dimensions: 3.84 x 6.25
Kitchen
- Level: Main
- Dimensions: 2.59 x 2.9
Living room
- Level: Main
- Dimensions: 3.84 x 6.25
Heating
- Forced Air, Gas
Cooling
- Central Air
Appliances
- Included: Water Heater
- Laundry: Ensuite
Features
- Storage Area Lockers
- Basement: None
- Has fireplace: No
Interior area
- Living area range: 1200-1399 null
Property
Parking
- Total spaces: 1
- Parking features: Underground
- Has garage: Yes
Features
- Stories: 3
- Exterior features: Terrace Balcony
Lot
- Features: Park, Public Transit, School
Details
- Parcel number: 0
Construction
Type & style
- Home type: Townhouse
- Property subtype: Townhouse
Materials
- Concrete, Brick
- Foundation: Unknown
Community & HOA
Community
- Security: Alarm System, Carbon Monoxide Detector(s), Security System, Smoke Detector(s)
HOA
- Amenities included: BBQs Allowed, Rooftop Deck/Garden, Visitor Parking
- Services included: Common Elements Included, Building Insurance Included, Parking Included
- HOA fee: C$450 monthly
- HOA name: HSCC
Location
- Region: Oakville
Financial & listing details
- Annual tax amount: C$3,146
- Date on market: 5/15/2026
Price history
Price history is unavailable.
Public tax history
Tax history is unavailable.
Climate risks
Neighborhood: Glenorchy
Nearby schools
GreatSchools rating
No schools nearby
We couldn't find any schools near this home.


Similar homes
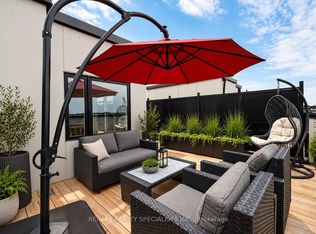
- C$869,8003 bd3 ba-- sqft348 Wheat Boom Dr #20, Oakville, ON L6H 0V1For Sale
 MLS ID #W13684398, RE/MAX REALTY SPECIALISTS INC.. TRREB
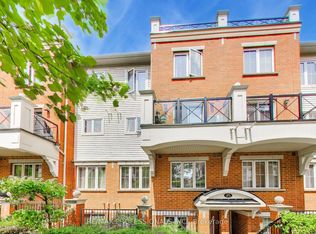
 - C$539,0002 bd2 ba-- sqft2460 Post Rd #19, Oakville, ON L6H 0J2For Sale
 MLS ID #W13586046, RE/MAX PROFESSIONALS INC.. TRREB
 - C$599,0002 bd2 ba-- sqft102 Grovewood Cmn #334, Oakville, ON L6H 0X2For Sale
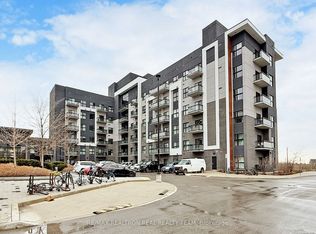 MLS ID #W13663150, RE/MAX REALTRON REAL REALTY TEAM. TRREB
 - C$688,8003 bd2 ba-- sqft2445 Homelands Dr #18, Mississauga, ON L5K 2C6For Sale
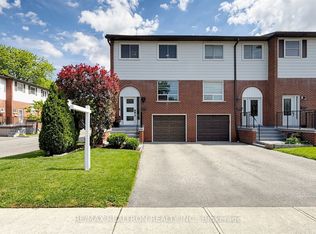 MLS ID #W13615988, RE/MAX REALTRON REALTY INC.. TRREB
