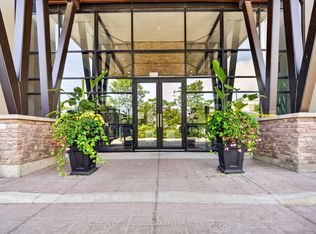
Stunning Fully Renovated South-Facing Corner Suite with Serene Greenspace Views. Presenting a truly exceptional opportunity to own a beautifully renovated south-facing corner unit overlooking picturesque greenspace. Offering an abundance of natural light and tranquil views, this rare residence combines modern luxury with an unbeatable Oakville location. Spanning approximately 1,269 sq. ft., this spacious condominium features 2 generously sized bedrooms and 2 fully renovated bathrooms. Every detail has been thoughtfully updated in 2024 with high-quality finishes throughout. Highlights include: Smooth ceilings and luxury vinyl flooring throughout the entire unit. A completely redesigned kitchen featuring raised ceilings, LED pot lights, custom cabinetry, and brand-new stainless steel appliances purchased during the renovation. Bright and spacious primary bedroom enhanced with LED pot lighting. Two beautifully renovated bathrooms showcasing modern vanities and faucets, American Standard toilets, elegant tile flooring and shower walls, a frameless glass walk-in shower, and premium finishes throughout. Located in a meticulously maintained condominium community in the heart of Oakville, this home offers exceptional convenience with easy access to the QEW, GO Transit, Sheridan College, and is ideally situated between both Uptown and Downtown Oakville. Rarely available, this remarkable corner suite offers peaceful natural surroundings, extensive top-to-bottom renovations, and outstanding value-an exceptional place to call home.
For sale
C$599,000
1230 Marlborough Ct #403, Oakville, ON L6H 3K6
2beds
2baths
Apartment
Built in ----
-- sqft lot
$-- Zestimate®
C$--/sqft
C$1,114/mo HOA
What's special
Serene greenspace viewsAbundance of natural lightHigh-quality finishes throughoutSmooth ceilingsCompletely redesigned kitchenLed pot lightsCustom cabinetry
- 30 days |
- 16 |
- 1 |
Zillow last checked:
Listing updated:
Listed by:
HOMELIFE LANDMARK REALTY INC.
Source: TRREB,MLS®#: W13601522 Originating MLS®#: Toronto Regional Real Estate Board
Originating MLS®#: Toronto Regional Real Estate BoardFacts & features
Interior
Bedrooms & bathrooms
- Bedrooms: 2
- Bathrooms: 2
Primary bedroom
- Description: Primary Bedroom
- Level: Main
- Area: 16.09 Square Meters
- Area source: Other
- Dimensions: 4.92 x 3.27
Bedroom
- Description: Bedroom
- Level: Main
- Area: 12.92 Square Meters
- Area source: Other
- Dimensions: 4.10 x 3.15
Breakfast
- Description: Family Room
- Level: Main
- Area: 5.6 Square Meters
- Area source: Other
- Dimensions: 2.80 x 2.00
Dining room
- Description: Dining Room
- Level: Main
- Area: 11.66 Square Meters
- Area source: Other
- Dimensions: 4.52 x 2.58
Kitchen
- Description: Kitchen
- Level: Main
- Area: 16.18 Square Meters
- Area source: Other
- Dimensions: 4.47 x 3.62
Living room
- Description: Living Room
- Level: Main
- Area: 16.98 Square Meters
- Area source: Other
- Dimensions: 6.00 x 2.83
Heating
- Heat Pump, Electric
Cooling
- Central Air
Appliances
- Laundry: Ensuite
Features
- Flooring: Carpet Free
- Basement: None
- Has fireplace: No
Interior area
- Living area range: 1200-1399 null
Video & virtual tour
Property
Parking
- Total spaces: 1
- Parking features: Garage
- Has garage: Yes
Lot
- Features: Irregular Lot, Ravine, Wooded/Treed
Details
- Parcel number: 80170028
Construction
Type & style
- Home type: Apartment
- Property subtype: Apartment
- Attached to another structure: Yes
Materials
- Brick, Stucco (Plaster)
Community & HOA
HOA
- Services included: Common Elements Included, Building Insurance Included, Parking Included, Water Included, Cable TV Included
- HOA fee: C$1,114 monthly
- HOA name: HCCP
Location
- Region: Oakville
Financial & listing details
- Annual tax amount: C$2,676
- Date on market: 7/24/2026
Price history
Price history is unavailable.
Public tax history
Tax history is unavailable.
Climate risks
Neighborhood: College Park
Nearby schools
GreatSchools rating
No schools nearby
We couldn't find any schools near this home.
- C$435,0001 bd1 ba-- sqft1230 Marlborough Ct #202, Oakville, ON L6H3K6For Sale

- C$---- bd-- ba-- sqft1230 Marlborough Ct #305, Oakville, ON L6H3K6Off Market
- C$599,8883 bd2 ba-- sqft1230 Marlborough Ct #1005, Oakville, ON L6H3K6For Sale

- C$399,9992 bd2 ba-- sqft1230 Marlborough Ct W #1106, Oakville, ON L6H3K6For Sale

- C$---- bd-- ba-- sqft1230 Marlborough Ct #707, Oakville, ON L6H3K6Off Market
- C$559,0002 bd2 ba-- sqft1240 Marlborough Ct #1105, Oakville, ON L6H3K7For Sale
- C$3,2003 bd2 ba-- sqft1240 Marlborough Ct #806, Oakville, ON L6H3K7For Rent
- C$--3 bd3 ba-- sqft1230 Marlborough Ct #210, Oakville, ON L6H3K6Off Market
Similar homes
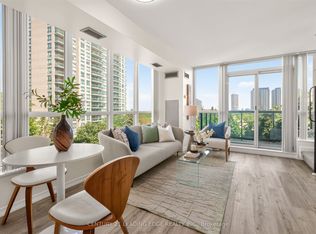
- C$399,9992 bd2 ba-- sqft1230 Marlborough Ct W #1106, Oakville, ON L6H 3K6For SaleMLS ID #W13700864, CENTURY 21 LEADING EDGE REALTY INC.. TRREB
- C$645,0002 bd2 ba-- sqftWyndham Place, Oakville, ON L6K 0H7For Sale
 MLS ID #W13548792, SUTTON GROUP QUANTUM REALTY INC.. TRREB
 - C$699,9002 bd2 ba-- sqftThe Ashbury, Oakville, ON L6J 7P6For Sale
 MLS ID #W13612886, ROYAL LEPAGE REAL ESTATE SERVICES LTD.. TRREB
 - C$528,8882 bd2 ba-- sqft2585 Erin Centre Blvd #403, Mississauga, ON L5M 6Z7For Sale
 MLS ID #W13700906, CENTURY 21 LEADING EDGE REALTY INC.. TRREB
 - C$569,9002 bd2 ba-- sqftLink Condos and Towns, Burlington, ON L7L 0J5For SaleMLS ID #W13660902, SOTHEBY'S INTERNATIONAL REALTY CANADA. TRREB
- C$560,0002 bd2 ba-- sqft2177 Burnhamthorpe Rd W #309, Mississauga, ON L5L 5P9For SaleMLS ID #W13648554, Royal LePage Real Estate Services Ltd., Brokerage. TRREB
- C$589,9003 bd2 ba-- sqft299 Mill Rd #210, Toronto, ON M9C 4V9For SaleMLS ID #W13687854, ROYAL LEPAGE TERREQUITY REALTY. TRREB
- C$559,0003 bd2 ba-- sqftInverhouse Manor, Mississauga, ON L5J 4B4For SaleMLS ID #W13540066, SUTTON GROUP QUANTUM REALTY INC.. TRREB
- C$649,9993 bd2 ba-- sqft4699 Glen Erin Dr #1504, Mississauga, ON L5M 2E5For SaleMLS ID #W13603234, ROYAL LEPAGE SIGNATURE REALTY. TRREB
- C$599,0003 bd2 ba-- sqft1580 Mississauga Valley Blvd #412, Mississauga, ON L5A 3T8For SaleMLS ID #W13442866, HOMELIFE/MIRACLE REALTY LTD. TRREB
- C$599,9003 bd2 ba-- sqft250 Webb Dr #Penthouse 05, Mississauga, ON L5B 3Z4For SaleMLS ID #W13495566, ROYAL LEPAGE REAL ESTATE SERVICES LTD.. TRREB
- C$649,0002 bd2 ba-- sqft1271 Walden Cir #403, Mississauga, ON L5J 4R4For SaleMLS ID #W13040212, SUTTON GROUP QUANTUM REALTY INC.. TRREB
- C$659,0003 bd2 ba-- sqftThe Ironstone, Burlington, ON L7L 0E4For SaleMLS ID #W13527094, REMAX YOUR COMMUNITY REALTY. TRREB
- C$674,9002 bd3 ba-- sqft349 Wheat Boom Dr #333, Oakville, ON L6H 0V1For SaleMLS ID #W13136106, RE/MAX REALTRON REAL REALTY TEAM. TRREB
- C$599,9002 bd1 ba-- sqft38 Annie Craig Dr #2403, Toronto, ON M8V 0G9For SaleMLS ID #W13618088, ROYAL LEPAGE SIGNATURE REALTY. TRREB
- C$595,0003 bd2 ba-- sqft6650 Falconer Dr Unit 85, Mississauga, ON L5N 1B5For SaleMLS ID #W13670048, CENTURY 21 LEADING EDGE REALTY INC.. TRREB
- C$509,0002 bd2 ba-- sqft4640 Kimbermount Ave #402, Mississauga, ON L5M 5W6For SaleMLS ID #W13519328, Royal LePage Real Estate Associates. TRREB
- C$609,9903 bd2 ba-- sqftThe Aspin, Mississauga, ON L5A 3S9For SaleMLS ID #W13518288, RE/MAX REAL ESTATE CENTRE INC.. TRREB
- C$599,0003 bd2 ba-- sqftN/A, Mississauga, ON L5B 3Y2For SaleMLS ID #W12901450, RE/MAX REALTRON REAL REALTY TEAM. TRREB
- C$619,0002 bd2 ba-- sqft1111 Bough Beeches Blvd #203, Mississauga, ON L4W 4N1For SaleMLS ID #W13500224, Toronto Real Estate Realty Plus Inc. TRREB
