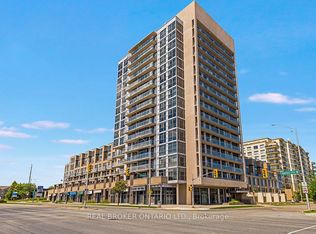
Welcome to Suite 609 - where carefree condominium living meets rare, upscale design in Burlington's highly desirable Uptown. This sun-drenched 2-bedroom plus den, 2-bath residence spans 906 sq. ft. of beautifully curated interior space, seamlessly expanding onto an extra ordinary, rare 20' x 8' oversized private terrace overlooking a serene rooftop garden. Basking in natural light, the bright, open-concept layout boasts soaring 9-foot ceilings, large windows, and a suite of sophisticated upgrades, including newer flooring, stylish light fixtures, custom drapery in the dining room and a sleek, modernized kitchen with updated cabinetry and countertops. Built for effortless convenience, this suite uniquely includes two separately deeded underground parking spaces and a storage locker. Situated just minutes from the Appleby GO Station, major highways, and Burlington's vibrant waterfront, you are steps from premier shopping, dining, and parks. A rare offering of comfort, style, and unparalleled convenience.
For sale
C$659,000
1940 Ironstone Dr #609, Burlington, ON L7L 0E4
3beds
2baths
Apartment
Built in ----
-- sqft lot
$-- Zestimate®
C$--/sqft
C$948/mo HOA
What's special
Bright open-concept layoutLarge windowsSuite of sophisticated upgradesNewer flooringStylish light fixtures
- 41 days |
- 19 |
- 1 |
Zillow last checked:
Listing updated:
Listed by:
REMAX YOUR COMMUNITY REALTY
Source: TRREB,MLS®#: W13527094 Originating MLS®#: Toronto Regional Real Estate Board
Originating MLS®#: Toronto Regional Real Estate BoardFacts & features
Interior
Bedrooms & bathrooms
- Bedrooms: 3
- Bathrooms: 2
Primary bedroom
- Level: Flat
- Dimensions: 3.37 x 3.14
Bedroom 2
- Level: Flat
- Dimensions: 3.3 x 2.67
Den
- Level: Flat
- Dimensions: 1.7 x 2.24
Dining room
- Level: Flat
- Dimensions: 2.44 x 2.72
Foyer
- Level: Flat
- Dimensions: 2.44 x 1.71
Kitchen
- Level: Flat
- Dimensions: 2.68 x 3.1
Living room
- Level: Flat
- Dimensions: 3.27 x 3.19
Heating
- Forced Air, Gas
Cooling
- Central Air
Appliances
- Included: Countertop Range
- Laundry: In-Suite Laundry
Features
- Central Vacuum
- Flooring: Carpet Free
- Basement: None,Partial,Unfinished
- Has fireplace: No
Interior area
- Living area range: 900-999 null
Video & virtual tour
Property
Parking
- Total spaces: 2
- Parking features: Underground
- Has garage: Yes
Features
- Exterior features: Terrace Balcony
- Has view: Yes
- View description: Garden
Lot
- Features: Hospital, Park, Public Transit, Rec./Commun.Centre, School
Details
- Parcel number: 259270141
Construction
Type & style
- Home type: Apartment
- Property subtype: Apartment
Materials
- Concrete
Community & HOA
Community
- Security: Concierge/Security, Smoke Detector(s)
HOA
- Amenities included: Community BBQ, Concierge, Exercise Room, Party Room/Meeting Room, Rooftop Deck/Garden, Visitor Parking
- Services included: Heat Included, Water Included, Common Elements Included, Building Insurance Included, Parking Included
- HOA fee: C$948 monthly
- HOA name: HSCP
Location
- Region: Burlington
Financial & listing details
- Annual tax amount: C$3,924
- Date on market: 7/6/2026
Price history
Price history is unavailable.
Public tax history
Tax history is unavailable.
Climate risks
Neighborhood: Corporate Drive
Nearby schools
GreatSchools rating
No schools nearby
We couldn't find any schools near this home.
- C$438,8001 bd1 ba-- sqft1940 Ironstone Dr #508, Burlington, ON L7L0E4For Sale

- C$439,9002 bd2 ba-- sqft1940 Ironstone Dr #403, Burlington, ON L7L0E4For Sale
- C$449,9991 bd1 ba-- sqft1940 Ironstone Dr #213, Burlington, ON L7L0E4For Sale

- C$---- bd-- ba-- sqft1940 Ironstone Dr #503, Burlington, ON L7L0E4Off Market
- C$--2 bd2 ba-- sqft1940 Ironstone Dr #907, Burlington, ON L7L0E4Off Market
- C$--1 bd2 ba800 sqft1940 Ironstone Dr #1705, Burlington, ON L7L0E4Off Market
- C$2,2002 bd2 ba-- sqft1940 Ironstone Dr UNIT 317, Burlington, ON L7L0E4For Rent
- C$--1 bd2 ba661 sqft1940 Ironstone Dr, Burlington, ON L7L0E4Off Market
Similar homes
- C$569,9002 bd2 ba-- sqftLink Condos and Towns, Burlington, ON L7L 0J5For Sale
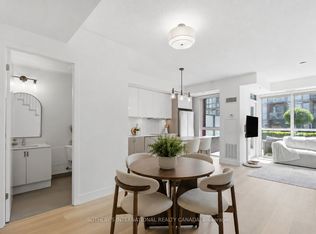 MLS ID #W13660902, SOTHEBY'S INTERNATIONAL REALTY CANADA. TRREB
 - C$645,0002 bd2 ba-- sqftWyndham Place, Oakville, ON L6K 0H7For Sale
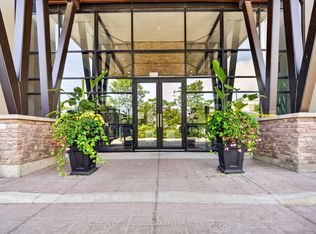 MLS ID #W13548792, SUTTON GROUP QUANTUM REALTY INC.. TRREB
 - C$599,0002 bd2 ba-- sqft102 Grovewood Cmn #334, Oakville, ON L6H 0X2For Sale
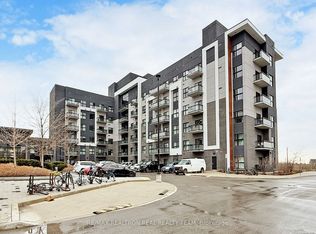 MLS ID #W13663150, RE/MAX REALTRON REAL REALTY TEAM. TRREB
 - C$569,0003 bd2 ba-- sqft2420 Baronwood Dr #9-01, Oakville, ON L6M 0X6For Sale
 MLS ID #W13641744, RE/MAX REAL ESTATE CENTRE INC.. TRREB
 - C$669,0002 bd2 ba-- sqft3028 Creekshore Cmn #113, Oakville, ON L6M 5K6For SaleMLS ID #W13471538, HOMELIFE/CIMERMAN REAL ESTATE LIMITED. TRREB
- C$649,9993 bd2 ba-- sqft4699 Glen Erin Dr #1504, Mississauga, ON L5M 2E5For SaleMLS ID #W13603234, ROYAL LEPAGE SIGNATURE REALTY. TRREB
- C$699,9002 bd2 ba-- sqftThe Ashbury, Oakville, ON L6J 7P6For SaleMLS ID #W13612886, ROYAL LEPAGE REAL ESTATE SERVICES LTD.. TRREB
- C$699,8501 bd1 ba-- sqft2060 Lakeshore Rd #505, Burlington, ON L7R 0G2For SaleMLS ID #W13229484, RE/MAX REALTY ENTERPRISES INC.. TRREB
- C$499,0002 bd1 ba-- sqftForest Chase, Burlington, ON L7M 4C2For SaleMLS ID #W13151228, NEST SEEKERS INTERNATIONAL REAL ESTATE. TRREB
- C$599,0002 bd2 ba-- sqftSoverign I, Oakville, ON L6H 3K6For SaleMLS ID #W13601522, HOMELIFE LANDMARK REALTY INC.. TRREB
- C$599,9001 bd1 ba-- sqft2190 Lakeshore Rd #802, Burlington, ON L7R 4K1For SaleMLS ID #W13553478, RIGHT AT HOME REALTY INC.. TRREB
- C$589,0004 bd3 ba-- sqft8010 Derry Rd W #Townhouse 105, Milton, ON L9T 2N2New ConstructionMLS ID #W13564190, CENTURY 21 PROPERTY ZONE REALTY INC.. TRREB
- C$639,9003 bd2 ba-- sqft4080 Living Arts Dr #1611, Mississauga, ON L5B 4N3For SaleMLS ID #W13455168, RE/MAX REAL ESTATE CENTRE INC.. TRREB
- C$659,0002 bd2 ba-- sqft1140 Parkwest Pl #709, Mississauga, ON L5E 3K9For SaleMLS ID #W13601914, Royal Lepage Real Estate Associates, Larose Team. TRREB
- C$629,9903 bd2 ba-- sqftPerla Towers, Mississauga, ON L5R 0G8For SaleMLS ID #W13596688, ROYAL LEPAGE SIGNATURE REALTY. TRREB
- C$849,0002 bd2 ba-- sqftEnnisclare on the Lake, Oakville, ON L6L 5L5For SaleMLS ID #W13531196, ROYAL LEPAGE REAL ESTATE SERVICES LTD.. TRREB
- C$399,0002 bd1 ba-- sqft1284 Guelph Line #205, Burlington, ON L7P 0T9For SaleMLS ID #W13557474, CENTURY 21 LEADING EDGE REALTY INC.. TRREB
- C$545,0002 bd1 ba-- sqft4633 Glen Erin Dr #1710, Mississauga, ON L5M 0Y6For SaleMLS ID #W13670080, ROYAL LEPAGE SIGNATURE REALTY. TRREB
- C$649,8002 bd3 ba-- sqftThe Way Townhomes, Mississauga, ON L5L 0B8For SaleMLS ID #W13646408, RE/MAX REALTY SPECIALISTS INC.. TRREB
- C$609,9903 bd2 ba-- sqftThe Aspin, Mississauga, ON L5A 3S9For SaleMLS ID #W13518288, RE/MAX REAL ESTATE CENTRE INC.. TRREB
