Discover modern urban living in this beautifully designed 1-bedroom, 1-bathroom suite offering590 sq. ft. of smartly utilized space. Perfectly positioned in the highly desired Ironstone Condos, this unit blends style, comfort, and functionality in one impressive package. The bright, open-concept layout is enhanced by floor-to-ceiling windows and a sought-after southern exposure, filling the home with natural light. The contemporary kitchen featurespremium Mont Blanc quartzite countertops, sleek cabinetry, stainless steel appliances, and a breakfast bar ideal for casual dining or entertaining.Additional upgrades include stylish laminate flooring throughout, a new oven, and a new washer & dryer for added convenience.The spacious living area flows effortlessly to your extra-large private terrace a rare findperfect for outdoor dining, lounging, or gardening. The bedroom offers a peaceful retreat withspacious walk in closet, while the elegant 4-piece bath features modern finishes.Enjoy resort-style amenities including a fitness centre, games room, party/media room,concierge service, and visitor parking. One parking space and one locker are included.All this just steps from grocery stores, restaurants, shops, and minutes from major highwaysmaking it the perfect blend of luxury and convenience.Whether you're a first-time buyer, downsizer, or investor, this chic suite is a must-see.
For sale
C$449,999
1940 Ironstone Dr #213, Burlington, ON L7L 0E4
1beds
1baths
Apartment
Built in ----
-- sqft lot
$-- Zestimate®
C$--/sqft
C$572/mo HOA
What's special
- 72 days |
- 1 |
- 0 |
Zillow last checked:
Listing updated:
Listed by:
CAPITAL NORTH REALTY CORPORATION
Source: TRREB,MLS®#: W13220668 Originating MLS®#: Toronto Regional Real Estate Board
Originating MLS®#: Toronto Regional Real Estate BoardFacts & features
Interior
Bedrooms & bathrooms
- Bedrooms: 1
- Bathrooms: 1
Bedroom
- Level: Main
- Dimensions: 3.73 x 2.56
Dining room
- Level: Main
- Dimensions: 5.91 x 2.87
Kitchen
- Level: Main
- Dimensions: 3.05 x 3.05
Living room
- Level: Main
- Dimensions: 5.91 x 2.87
Heating
- Forced Air, Gas
Cooling
- Central Air
Appliances
- Laundry: Ensuite
Features
- Flooring: Carpet Free
- Basement: None
- Has fireplace: No
Interior area
- Living area range: 500-599 null
Video & virtual tour
Property
Parking
- Total spaces: 1
- Parking features: None
- Has garage: Yes
Features
- Exterior features: Terrace Balcony
Lot
- Features: Clear View, Greenbelt/Conservation, Place Of Worship, Public Transit, Rec./Commun.Centre, School
Details
- Parcel number: 259270046
Construction
Type & style
- Home type: Apartment
- Property subtype: Apartment
Materials
- Brick, Concrete
Community & HOA
HOA
- Amenities included: Concierge, Exercise Room, Party Room/Meeting Room, Visitor Parking
- Services included: Heat Included, Common Elements Included, Building Insurance Included, Water Included, Parking Included, Condo Taxes Included, CAC Included
- HOA fee: C$572 monthly
- HOA name: HSCC
Location
- Region: Burlington
Financial & listing details
- Annual tax amount: C$2,662
- Date on market: 6/1/2026
Price history
Price history is unavailable.
Public tax history
Tax history is unavailable.
Climate risks
Neighborhood: Corporate Drive
Nearby schools
GreatSchools rating
No schools nearby
We couldn't find any schools near this home.
- C$659,0003 bd2 ba-- sqft1940 Ironstone Dr #609, Burlington, ON L7L0E4For Sale

- C$438,8001 bd1 ba-- sqft1940 Ironstone Dr #508, Burlington, ON L7L0E4For Sale

- C$439,9002 bd2 ba-- sqft1940 Ironstone Dr #403, Burlington, ON L7L0E4For Sale
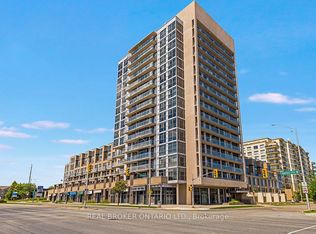
- C$---- bd-- ba-- sqft1940 Ironstone Dr #503, Burlington, ON L7L0E4Off Market
- C$--2 bd2 ba-- sqft1940 Ironstone Dr #907, Burlington, ON L7L0E4Off Market
- C$2,3002 bd2 ba-- sqft1940 Ironstone Dr #1106, Burlington, ON L7L0E4For Rent
- C$--1 bd2 ba800 sqft1940 Ironstone Dr #1705, Burlington, ON L7L0E4Off Market
- C$2,2492 bd2 ba-- sqft1940 Ironstone Dr UNIT 317, Burlington, ON L7L0E4For Rent
Similar homes
- C$449,9002 bd2 ba-- sqft2333 Khalsa Gate #404, Oakville, ON L6M 0X7For Sale
 MLS ID #W13667020, ROYAL LEPAGE CERTIFIED REALTY. TRREB
 - C$569,9002 bd2 ba-- sqftLink Condos and Towns, Burlington, ON L7L 0J5For Sale
 MLS ID #W13660902, SOTHEBY'S INTERNATIONAL REALTY CANADA. TRREB
 - C$---- bd-- ba-- sqft5240 Dundas St Unit B314, Burlington, ON L7L 0J6Off Market
- C$659,0003 bd2 ba-- sqftThe Ironstone, Burlington, ON L7L 0E4For SaleMLS ID #W13527094, REMAX YOUR COMMUNITY REALTY. TRREB
- C$399,0002 bd1 ba-- sqft1284 Guelph Line #205, Burlington, ON L7P 0T9For SaleMLS ID #W13557474, CENTURY 21 LEADING EDGE REALTY INC.. TRREB
- C$400,0002 bd1 ba-- sqftMod'rn Condominium, Burlington, ON L7P 0T9For SaleMLS ID #W13511214, SAM MCDADI REAL ESTATE INC.. TRREB
- C$449,9002 bd1 ba-- sqftWestgate Condos, Hamilton, ON L8P 0C9For SaleMLS ID #X13656684, RE/MAX REALTY SPECIALISTS INC.. TRREB
- C$449,0002 bd1 ba-- sqft490 Gordon Krantz Ave #209, Milton, ON L9E 1Z5New ConstructionMLS ID #W13635350, ROYAL LEPAGE TERREQUITY ELITE REALTY. TRREB
- C$539,8882 bd1 ba-- sqft370 Martha St #1805, Burlington, ON L7R 2P7For SaleMLS ID #W13652538, YOUR HOME SOLD GUARANTEED REALTY LEGACY HOUSE INC.. TRREB
- C$449,9002 bd1 ba-- sqft405 Dundas St W #234, Oakville, ON L6M 5P9For SaleMLS ID #W13497488, CENTURY 21 LEADING EDGE CONDOSDEAL REALTY. TRREB
- C$529,9002 bd2 ba-- sqft2093 Fairview St #2004, Burlington, ON L7R 0E6For SaleMLS ID #W13619176, RE/MAX ESCARPMENT GOLFI REALTY INC.. TRREB
- C$469,9902 bd1 ba-- sqft102 Grovewood Cmn #215, Oakville, ON L6H 0X2For SaleMLS ID #W13633684, HOMELIFE/MIRACLE REALTY LTD. TRREB
- C$470,0001 bd1 ba-- sqft340 Plains Rd E #304, Burlington, ON L7T 0C2For SaleMLS ID #W13475508, NEW WORLD 2000 REALTY INC.. TRREB
- C$495,0002 bd1 ba-- sqft320 Plains Rd E #303, Burlington, ON L7T 0C1For SaleMLS ID #W13641018, RE/MAX ESCARPMENT REALTY INC.. TRREB
- C$552,9002 bd2 ba-- sqftNUVO Condominiums, Oakville, ON L6M 0X7For SaleMLS ID #W13662526, PIVOT REAL ESTATE GROUP. TRREB
- C$475,0002 bd1 ba-- sqft128 Grovewood Cmn #403, Oakville, ON L6H 0X3For SaleMLS ID #W13622430, HOMELIFE LANDMARK REALTY INC.. TRREB
- C$599,0002 bd2 ba-- sqft2490 Old Bronte Rd #622, Oakville, ON L6M 0Y5For SaleMLS ID #W13648394, SAM MCDADI REAL ESTATE INC.. TRREB
- C$459,9002 bd1 ba-- sqft3079 Trafalgar Rd #1005, Oakville, ON L6H 6K7New ConstructionMLS ID #W13249772, SOTHEBY'S INTERNATIONAL REALTY CANADA. TRREB
- C$449,0001 bd1 ba-- sqftTrafalgar Landing, Oakville, ON L6H 0W6For SaleMLS ID #W12797216, HOMELIFE PRINCIPLE REAL ESTATE. TRREB
- C$509,9002 bd1 ba-- sqft457 Plains Rd E #418, Burlington, ON L7T 0B8For SaleMLS ID #W13424572, SUTTON GROUP QUANTUM REALTY INC.. TRREB
