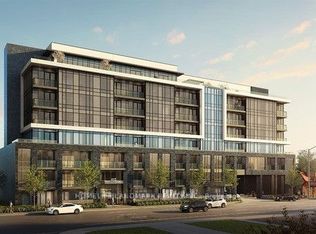
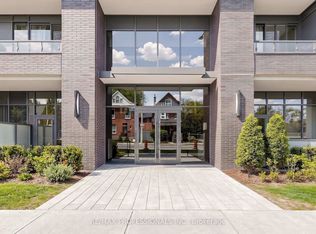
Welcome to Westgate Condos - a modern gem located in the heart of downtown Hamilton. This 2-bedroom, 1-bath suite offers stunning panoramic southwest views of the escarpment. The open-concept layout features a sleek modern kitchen with quartz countertops, 36" upper cabinets, and built-in appliances. The spacious living and dining area flows seamlessly onto a oversized balcony - perfect for enjoying unobstructed sunset views. Both bedrooms also have walkouts to the balcony, filling the unit with an abundance of natural light. Enjoy exceptional building amenities, including a rooftop patio, fitness centre, and party/meeting room. Includes 1 underground parking space. Perfectly situated just minutes from McMaster University, McMaster Children's Hospital, Hamilton GO Station, and steps from the future LRT. With easy access to parks, trails, and public transit, Westgate Condos offers the best of city living - connected, convenient, and contemporary.
For sale
C$449,900
415 Main St W #703, Hamilton, ON L8P 0C9
2beds
1baths
Apartment
Built in ----
-- sqft lot
$-- Zestimate®
C$--/sqft
C$464/mo HOA
What's special
Open-concept layoutBuilt-in appliancesOversized balconyUnobstructed sunset viewsAbundance of natural lightRooftop patio
- 57 days
- 8
- 0
Zillow last checked:
Listing updated:
Listed by:
RE/MAX REALTY SPECIALISTS INC.
Source: TRREB,MLS®#: X13656684 Originating MLS®#: Toronto Regional Real Estate Board
Originating MLS®#: Toronto Regional Real Estate BoardFacts & features
Interior
Bedrooms & bathrooms
- Bedrooms: 2
- Bathrooms: 1
Primary bedroom
- Level: Main
- Dimensions: 3.15 x 2.84
Bedroom
- Level: Main
- Dimensions: 2.54 x 2.72
Dining room
- Level: Main
- Dimensions: 5.74 x 3.02
Kitchen
- Level: Main
- Dimensions: 5.74 x 3.02
Living room
- Level: Main
- Dimensions: 5.74 x 3.02
Heating
- Forced Air, Gas
Cooling
- Central Air
Appliances
- Included: Built-In Oven
- Laundry: Laundry Closet
Features
- Flooring: Carpet Free
- Basement: None
- Has fireplace: No
Interior area
- Living area range: 600-699 null
Video & virtual tour
Property
Parking
- Total spaces: 1
- Parking features: Garage
- Has garage: Yes
Features
- Stories: 1
- Exterior features: Lighting, Controlled Entry, Landscaped, Terrace Balcony
- Has view: Yes
- View description: Panoramic, Clear
- Waterfront features: None
Lot
- Features: Hospital, Clear View, Public Transit, Park
Details
- Parcel number: 0
Construction
Type & style
- Home type: Apartment
- Property subtype: Apartment
- Attached to another structure: Yes
Materials
- Brick, Concrete
Community & HOA
Community
- Security: Carbon Monoxide Detector(s), Smoke Detector(s), Security System
HOA
- Amenities included: Gym, Party Room/Meeting Room, Rooftop Deck/Garden
- Services included: Common Elements Included, Parking Included
- HOA fee: C$464 monthly
- HOA name: WSCP
Location
- Region: Hamilton
Financial & listing details
- Annual tax amount: C$4,900
- Date on market: 8/10/2026
Price history
Price history is unavailable.
Public tax history
Tax history is unavailable.
Climate risks
Neighborhood: Kirkendall
Nearby schools
GreatSchools rating
No schools nearby
We couldn't find any schools near this home.


Similar homes
- C$489,0002 bd2 ba-- sqft150 Main St W #503, Hamilton, ON L8P 1H8For Sale
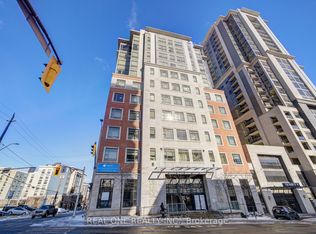 MLS ID #X13585648, REAL ONE REALTY INC.. TRREB
 - C$409,9002 bd2 ba811 sqftVista Condos, Hamilton, ON L8N 0B2For Sale
 MLS ID #40868512, Alex Hill, Salesperson, RE/MAX Escarpment Realty Inc.. ITSO
 - C$429,0002 bd2 ba-- sqft1 Jarvis St #805, Hamilton, ON L8R 3J2For Sale
 MLS ID #X13499730, SOTHEBY'S INTERNATIONAL REALTY CANADA. TRREB
 - C$330,0002 bd2 ba-- sqft1 Jarvis Condos, Hamilton, ON L8R 3J2New Construction
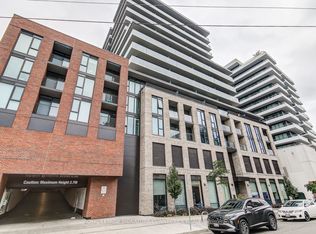 MLS ID #X13855668, ROYAL LEPAGE SIGNATURE CONNECT.CA REALTY. TRREB
