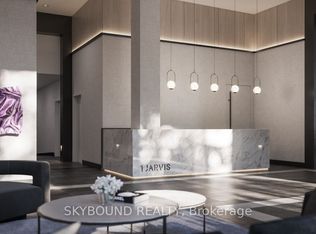
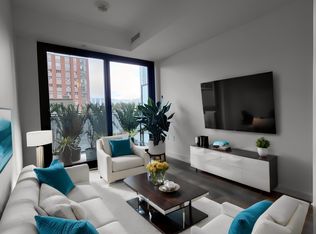
Welcome to Suite 1017 at 1 Jarvis, a modern 1 Bed + Den, 2 Bath sanctuary offering 604 total sq. ft. of bright, elevated living space in the heart of downtown Hamilton. Designed with anopen-concept flow, this suite features a sleek kitchen adorned with premium quartzcountertops, soft-close cabinetry, and stainless steel appliances that seamless transitionsinto a sunlit living area leading out to your private open balcony. The primary bedroom servesas a cozy retreat complete with a built-in closet and a private 3-piece ensuite, while aversatile den space offers the ideal home office or lounge setup. Finished with carpet-freeflooring, in-suite stacked laundry, and a second full 4-piece bathroom, this suite deliversthe perfect blend of modern comfort and effortless urban convenience.
New construction
C$330,000
1 Jarvis St #1017, Hamilton, ON L8R 3J2
2beds
2baths
Apartment
Built in ----
-- sqft lot
$-- Zestimate®
C$--/sqft
C$433/mo HOA
What's special
Open-concept flowSleek kitchenPremium quartz countertopsSoft-close cabinetryStainless steel appliancesPrivate open balconyBuilt-in closet
- 31 days
- 32
- 2
Zillow last checked:
Listing updated:
Listed by:
ROYAL LEPAGE SIGNATURE CONNECT.CA REALTY
Source: TRREB,MLS®#: X13855668 Originating MLS®#: Toronto Regional Real Estate Board
Facts & features
Interior
Bedrooms & bathrooms
- Bedrooms: 2
- Bathrooms: 2
Primary bedroom
- Level: Main
- Dimensions: 3.45 x 2.36
Bedroom
- Level: Flat
- Dimensions: 2.41 x 3.47
Den
- Level: Main
- Dimensions: 2.59 x 2.41
Den
- Level: Flat
- Dimensions: 2.17 x 2.62
Dining room
- Level: Main
- Dimensions: 6.95 x 2.74
Dining room
- Level: Flat
- Dimensions: 2.74 x 3.5
Kitchen
- Level: Flat
- Dimensions: 2.74 x 3.5
Kitchen
- Level: Main
- Dimensions: 6.95 x 2.74
Living room
- Level: Main
- Dimensions: 6.95 x 2.74
Living room
- Level: Flat
- Dimensions: 2.74 x 3.5
Heating
- Forced Air, Gas
Cooling
- Central Air
Appliances
- Laundry: Ensuite
Features
- Flooring: Carpet Free
- Basement: None
- Has fireplace: No
Interior area
- Living area range: 600-699 null
Property
Parking
- Parking features: None
Features
- Exterior features: Open Balcony
Lot
- Features: Library, Park, Place Of Worship, Public Transit, Rec./Commun.Centre, School
Construction
Type & style
- Home type: Apartment
- Property subtype: Apartment
Materials
- Concrete, Other
Condition
- New construction: Yes
Community & HOA
Community
- Security: Concierge/Security
HOA
- Amenities included: Exercise Room, Gym, Party Room/Meeting Room, Recreation Room
- Services included: Common Elements Included, Building Insurance Included
- HOA fee: C$433 monthly
- HOA name: TBD
Location
- Region: Hamilton
Financial & listing details
- Annual tax amount: C$4,111
- Date on market: 10/2/2026
Price history
Price history is unavailable.
Public tax history
Tax history is unavailable.
Climate risks
Neighborhood: Beasley
Nearby schools
GreatSchools rating
No schools nearby
We couldn't find any schools near this home.

Similar homes
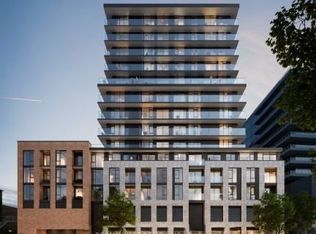
- C$329,0002 bd1 ba-- sqft1 Jarvis St #614, Hamilton, ON L8R 3J2For Sale
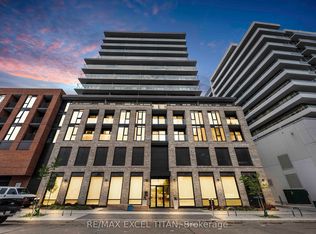 MLS ID #X13872146, RE/MAX EXCEL TITAN. TRREB
- C$297,0001 bd1 ba-- sqft1 Jarvis St E #922, Hamilton, ON L8R 3J2For Sale
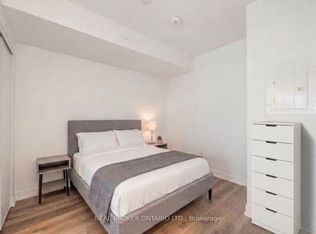 MLS ID #X13867900, REAL BROKER ONTARIO LTD.. TRREB
- C$381,0002 bd2 ba-- sqft1 Jarvis St #1314, Hamilton, ON L8R 3J2For Sale
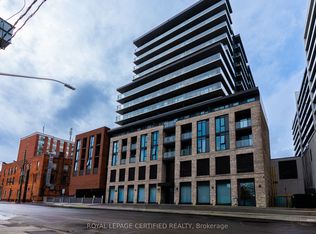 MLS ID #X12867498, ROYAL LEPAGE CERTIFIED REALTY. TRREB
- C$429,0002 bd2 ba-- sqft1 Jarvis St #805, Hamilton, ON L8R 3J2For Sale
 MLS ID #X13499730, SOTHEBY'S INTERNATIONAL REALTY CANADA. TRREB
