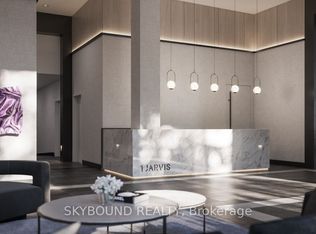
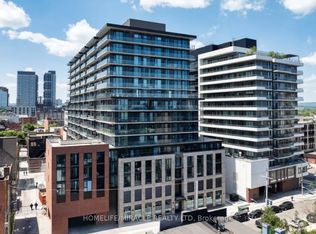
Incredible Walking Score of 98 ! Clear view to Downtown Hamilton. Welcome to 1 Jarvis! This unit features 2Bedroom, 2 Full Bathrooms, Modern Kitchen with SS Fridge, Cooktop, Built In Oven, Built In Microwave, Full Size Dishwasher, In-Suite laundry all with gorgeous floor to ceiling windows that provide unobstructed views of downtown. Building amenities include: Concierge/Security, Gym, Lobby Lounge, Parcel Locker and Co-working Lounge. This condominium takes inspiration from its city's past with a brick podium and propels it into the future with a sleek, urban expression and future retail space at its base. A vibrant and bustling neighborhood that boats King William and James St entertainment districts and bustling food scene. Easy connections to Highway 403 and QEW lead you to Toronto and the rest of the GTA, while the Lincoln M. Alexander and Red Hill Valley Parkways offer easy travels within the city. !...GO Stations all within a short walk from home, such as West Harbor and Hamilton Station. The HSR bus stop is only a two-minute walk away with stops at McMaster University, Mohawk College, St Joseph and the General Hospitals and Sobi bikes can be found nestled in pockets around the community. Come see and feel what true turn key living really is.
For sale
C$381,000
1 Jarvis St #1314, Hamilton, ON L8R 3J2
2beds
2baths
Apartment
Built in ----
-- sqft lot
$-- Zestimate®
C$--/sqft
C$537/mo HOA
What's special
In-suite laundryBrick podiumSleek urban expression
- 226 days
- 3
- 0
Zillow last checked:
Listing updated:
Listed by:
ROYAL LEPAGE CERTIFIED REALTY
Source: TRREB,MLS®#: X12867498 Originating MLS®#: Toronto Regional Real Estate Board
Originating MLS®#: Toronto Regional Real Estate BoardFacts & features
Interior
Bedrooms & bathrooms
- Bedrooms: 2
- Bathrooms: 2
Heating
- Forced Air, Gas
Cooling
- Central Air
Appliances
- Laundry: Ensuite
Features
- Other
- Flooring: Carpet Free
- Basement: None
- Has fireplace: No
Interior area
- Living area range: 600-699 null
Property
Parking
- Total spaces: 1
- Parking features: Underground
Features
- Exterior features: Open Balcony
Lot
- Features: Hospital, Library, Park, Public Transit, School
Details
- Parcel number: 186550526
Construction
Type & style
- Home type: Apartment
- Property subtype: Apartment
Materials
- Concrete, Metal/Steel Siding
Community & HOA
HOA
- Amenities included: Concierge, Exercise Room, Party Room/Meeting Room, Recreation Room
- Services included: Common Elements Included
- HOA fee: C$537 monthly
- HOA name: WSCP
Location
- Region: Hamilton
Financial & listing details
- Annual tax amount: C$4,027
- Date on market: 3/10/2026
Price history
Price history is unavailable.
Public tax history
Tax history is unavailable.
Climate risks
Neighborhood: Beasley
Nearby schools
GreatSchools rating
No schools nearby
We couldn't find any schools near this home.


Similar homes
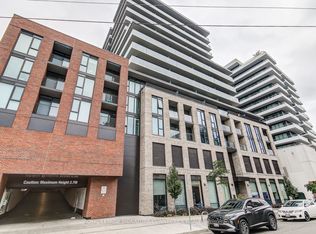
- C$330,0002 bd2 ba-- sqft1 Jarvis Condos, Hamilton, ON L8R 3J2New Construction
 MLS ID #X13855668, ROYAL LEPAGE SIGNATURE CONNECT.CA REALTY. TRREB
 - C$429,0002 bd2 ba-- sqft1 Jarvis St #805, Hamilton, ON L8R 3J2For Sale
 MLS ID #X13499730, SOTHEBY'S INTERNATIONAL REALTY CANADA. TRREB
 - C$329,0002 bd1 ba-- sqft1 Jarvis St #614, Hamilton, ON L8R 3J2For Sale
 MLS ID #X13872146, RE/MAX EXCEL TITAN. TRREB
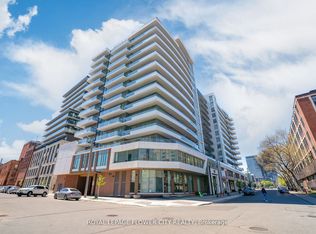
 - C$369,0002 bd1 ba-- sqftKiwi Condos, Hamilton, ON L8R 0A7For Sale
 MLS ID #X12993588, ROYAL LEPAGE FLOWER CITY REALTY. TRREB
