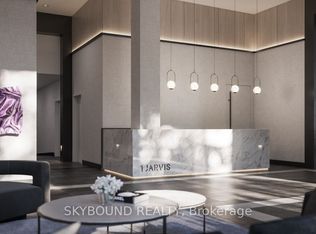
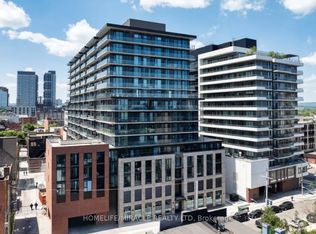
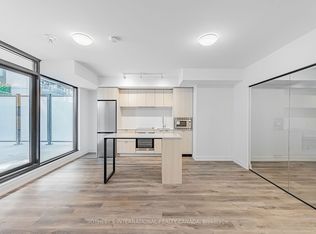
Don't miss this exceptional opportunity to own a pristine 1-Bedroom + Den apartment in the vibrant Jarvis community! This modern 563 sq. ft. unit features a North-facing exposure and floor-to-ceiling windows that fill the space with abundant natural light. Designed for contemporary living, the suite offers a sleek kitchen with built-in appliances, quartz countertops, and stylish backsplash, complemented by a beautifully finished bathroom with quartz details. The versatile den provides the perfect space for a home office, study area, or additional living space. Enjoy an unbeatable location just minutes from major highways, McMaster University, Hamilton General Hospital, parks, and everyday conveniences. Residents can also take advantage of exceptional building amenities, including a fitness centre, co-working lounge, and convenient retail space at the building's base. Experience the perfect combination of modern comfort, convenience, and vibrant community living. Don't miss your opportunity to make this beautiful apartment your new home!
For sale
C$329,000
1 Jarvis St #614, Hamilton, ON L8R 3J2
2beds
1baths
Apartment
Built in ----
-- sqft lot
$-- Zestimate®
C$--/sqft
C$388/mo HOA
What's special
North-facing exposureQuartz countertopsStylish backsplash
- 2 days
- 3
- 0
Zillow last checked:
Listing updated:
Listed by:
RE/MAX EXCEL TITAN
Source: TRREB,MLS®#: X13872146 Originating MLS®#: Toronto Regional Real Estate Board
Originating MLS®#: Toronto Regional Real Estate BoardFacts & features
Interior
Bedrooms & bathrooms
- Bedrooms: 2
- Bathrooms: 1
Bedroom
- Level: Main
- Dimensions: 3.04 x 3.04
Den
- Level: Main
- Dimensions: 2.13 x 1.8
Kitchen
- Level: Main
- Dimensions: 3.04 x 1.8
Living room
- Level: Main
- Dimensions: 3.9 x 3.6
Heating
- Forced Air, Gas
Cooling
- Central Air
Appliances
- Laundry: Ensuite
Features
- Flooring: Carpet Free
- Basement: None
- Has fireplace: No
Interior area
- Living area range: 500-599 null
Video & virtual tour
Property
Parking
- Parking features: None
Features
- Exterior features: Open Balcony
Lot
- Features: Park, Library, Public Transit, Place Of Worship
Details
- Parcel number: 186550345
Construction
Type & style
- Home type: Apartment
- Property subtype: Apartment
Materials
- Concrete
Community & HOA
HOA
- Amenities included: Concierge, Exercise Room
- Services included: Common Elements Included, Building Insurance Included
- HOA fee: C$388 monthly
- HOA name: WSCP
Location
- Region: Hamilton
Financial & listing details
- Annual tax amount: C$3,784
- Date on market: 10/7/2026
Price history
Price history is unavailable.
Public tax history
Tax history is unavailable.
Climate risks
Neighborhood: Beasley
Nearby schools
GreatSchools rating
No schools nearby
We couldn't find any schools near this home.

Similar homes
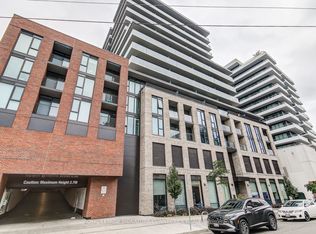
- C$330,0002 bd2 ba-- sqft1 Jarvis Condos, Hamilton, ON L8R 3J2New Construction
 MLS ID #X13855668, ROYAL LEPAGE SIGNATURE CONNECT.CA REALTY. TRREB
 - C$369,9002 bd2 ba-- sqft1 Jarvis St #1101, Hamilton, ON L8R 3J2For Sale
 MLS ID #X13777724, RIGHT AT HOME REALTY INC.. TRREB
 - C$381,0002 bd2 ba-- sqft1 Jarvis St #1314, Hamilton, ON L8R 3J2For Sale
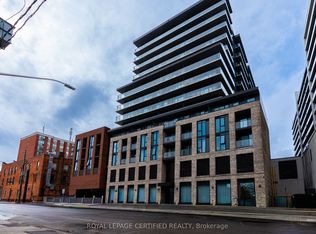 MLS ID #X12867498, ROYAL LEPAGE CERTIFIED REALTY. TRREB
 - C$350,0001 bd1 ba-- sqft212 King William St #1405, Hamilton, ON L8R 0A7For Sale
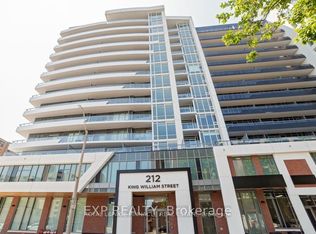 MLS ID #X13738842, ROYAL LEPAGE PINNACLE REAL ESTATE. TRREB
