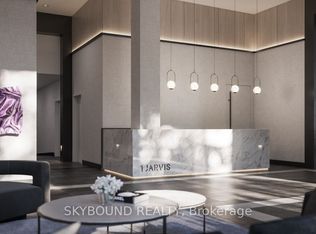
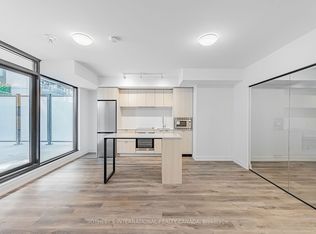
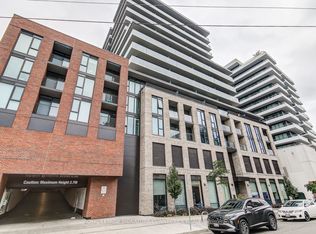
Welcome to your new home in the vibrant heart of downtown Hamilton! This newly constructed condominium (2024) by Emblem offers unparalleled access to the city's best amenities and lifestyle. This bright and spacious 1-bedroom condo boasts a modern, open concept layout with high-end finishes throughout. Sleek laminate flooring flows through the entire space, complementing the contemporary kitchen that features built-in stainless steel appliances, stylish cabinetry, elegant quartz countertops and backsplash. The inviting living area is bathed in natural light from large window and opens onto an good sized balcony for relaxing or entertaining. The generous primary bedroom features floor-to-ceiling window making the room bright and nice sized closet. Ensuite laundry and a storage closet is a bonus. A stylish three-piece bathroom with porcelain floor tiles and mosaic tile shower .Enjoy access to fantastic building amenities including a gym/fitness center, 24 hour concierge and resident lounge. Just minutes from McMaster University, Mohawk College, St. Josephs Hospital, public transit, shopping, dining, and much more. Easy connections to Hwy 403, QEW, Red Hill Valley Parkway, West Harbor, and Hamilton GO.
For sale
C$275,000
1 Jarvis St #521, Hamilton, ON L8R 3J2
1beds
1baths
Apartment
Built in ----
-- sqft lot
$-- Zestimate®
C$--/sqft
C$323/mo HOA
What's special
Modern open concept layoutHigh-end finishes throughoutSleek laminate flooringContemporary kitchenBuilt-in stainless steel appliancesStylish cabinetryNice sized closet
- 75 days
- 9
- 0
Zillow last checked:
Listing updated:
Listed by:
HOMELIFE/MIRACLE REALTY LTD
Source: TRREB,MLS®#: X13626784 Originating MLS®#: Toronto Regional Real Estate Board
Originating MLS®#: Toronto Regional Real Estate BoardFacts & features
Interior
Bedrooms & bathrooms
- Bedrooms: 1
- Bathrooms: 1
Primary bedroom
- Level: Flat
- Dimensions: 3.39 x 2.89
Bathroom
- Level: Flat
- Dimensions: 1.43 x 2.89
Kitchen
- Level: Flat
- Dimensions: 5.4 x 3.7
Living room
- Level: Flat
- Dimensions: 5.4 x 3.7
Heating
- Fan Coil, Other Source
Cooling
- Central Air
Appliances
- Laundry: Ensuite
Features
- Other
- Basement: None
- Has fireplace: No
Interior area
- Living area range: 0-499 null
Property
Parking
- Parking features: Underground
- Has garage: Yes
Features
- Exterior features: Open Balcony
- Waterfront features: None
Lot
- Features: Hospital, Library, Park, Place Of Worship, Public Transit, School
Details
- Parcel number: 186550318
Construction
Type & style
- Home type: Apartment
- Property subtype: Apartment
Materials
- Concrete
Community & HOA
Community
- Security: Concierge/Security, Smoke Detector(s)
HOA
- Amenities included: Community BBQ, Elevator, Gym
- Services included: Heat Included, Common Elements Included, Building Insurance Included
- HOA fee: C$323 monthly
- HOA name: WSCC
Location
- Region: Hamilton
Financial & listing details
- Annual tax amount: C$3,293
- Date on market: 7/31/2026
Price history
Price history is unavailable.
Public tax history
Tax history is unavailable.
Climate risks
Neighborhood: Beasley
Nearby schools
GreatSchools rating
No schools nearby
We couldn't find any schools near this home.

Similar homes
- C$297,0001 bd1 ba-- sqft1 Jarvis St E #922, Hamilton, ON L8R 3J2For Sale
 MLS ID #X13867900, REAL BROKER ONTARIO LTD.. TRREB
 - C$297,0001 bd1 ba561 sqft1 Jarvis St #922, Hamilton, ON L8R 3J2For Sale
 MLS ID #40869348, Agostino Calandrino, Salesperson, Real Broker Ontario Ltd.. ITSO
 - C$330,0002 bd2 ba-- sqft1 Jarvis Condos, Hamilton, ON L8R 3J2New Construction
 MLS ID #X13855668, ROYAL LEPAGE SIGNATURE CONNECT.CA REALTY. TRREB
 - C$329,0002 bd1 ba-- sqft1 Jarvis St #614, Hamilton, ON L8R 3J2For Sale
 MLS ID #X13872146, RE/MAX EXCEL TITAN. TRREB
