Welcome to this spacious and bright 1-bedroom + den condo, featuring 9 ft ceilings and a functional open-concept layout perfect for comfortable living and entertaining. This well-maintained unit has been thoughtfully cared for by its owners and features recent upgrades, including a new washer & dryer (2026), dishwasher (2021), over the range microwave (2024) and updated kitchen and bathroom light fixtures. The versatile den provides the ideal space for a home office or guest area. Enjoy added value with no rental items - both the hot water tank and furnace are fully owned! Residents enjoy exceptional amenities, including a private party room and a rooftop terrace complete with firepits and BBQs - perfect for entertaining or unwinding. Ample underground visitor parking is available, offering added convenience for guests year-round. Ideally located just minutes from Hwy 407, QEW and Burlington GO station, this condo offers convenient access for commuters while being close to parks and schools. Complete with one parking space and a locker, this is an excellent opportunity for first-time buyers, downsizers, or investors!
Under contract
C$399,000
1284 Guelph Line #205, Burlington, ON L7P 0T9
2beds
1baths
Apartment
Built in ----
-- sqft lot
$-- Zestimate®
C$--/sqft
C$555/mo HOA
What's special
Functional open-concept layoutNew washer and dryerOver the range microwave
- 46 days
- 17
- 2
Zillow last checked:
Listing updated:
Listed by:
CENTURY 21 LEADING EDGE REALTY INC.
Source: TRREB,MLS®#: W13557474 Originating MLS®#: Toronto Regional Real Estate Board
Originating MLS®#: Toronto Regional Real Estate BoardFacts & features
Interior
Bedrooms & bathrooms
- Bedrooms: 2
- Bathrooms: 1
Bedroom
- Level: Flat
- Dimensions: 2.67 x 3.89
Den
- Level: Flat
- Dimensions: 2.77 x 1.88
Kitchen
- Level: Flat
- Dimensions: 2.69 x 3.66
Living room
- Level: Flat
- Dimensions: 3.68 x 4.55
Heating
- Forced Air, Gas
Cooling
- Central Air
Appliances
- Included: Water Heater Owned
- Laundry: In-Suite Laundry
Features
- Storage Area Lockers
- Flooring: Carpet Free
- Basement: None
- Has fireplace: No
Interior area
- Living area range: 600-699 null
Property
Parking
- Total spaces: 1
- Parking features: Garage
- Has garage: Yes
Features
- Exterior features: Open Balcony
- Has view: Yes
- View description: City
Lot
- Features: Place Of Worship, Park, Public Transit
Details
- Parcel number: 259510030
Construction
Type & style
- Home type: Apartment
- Property subtype: Apartment
Materials
- Brick
Community & HOA
HOA
- Amenities included: Party Room/Meeting Room, Rooftop Deck/Garden, Visitor Parking
- Services included: Heat Included, Water Included, Common Elements Included, Building Insurance Included, Parking Included
- HOA fee: C$555 monthly
- HOA name: HSCP
Location
- Region: Burlington
Financial & listing details
- Annual tax amount: C$2,634
- Date on market: 7/13/2026
Price history
Price history is unavailable.
Public tax history
Tax history is unavailable.
Climate risks
Neighborhood: Mountainside
Nearby schools
GreatSchools rating
No schools nearby
We couldn't find any schools near this home.
- C$400,0002 bd1 ba-- sqft1284 Guelph Line UNIT 115, Burlington, ON L7P0T9For Sale

- C$--1 bd1 ba575 sqft1284 Guelph Line #216, Burlington, ON L7P0T9Off Market

- C$400,0001 bd1 ba576 sqft1284 Guelph Line #113, Burlington, ON L7P0T9Sold
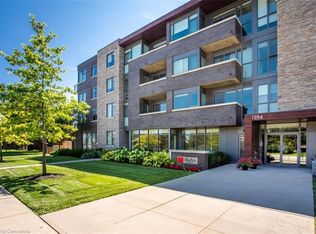
- C$---- bd-- ba-- sqft1284 Guelph Line #419, Burlington, ON L7P0T9Off Market
Similar homes
- C$400,0002 bd1 ba-- sqftMod'rn Condominium, Burlington, ON L7P 0T9For SaleMLS ID #W13511214, SAM MCDADI REAL ESTATE INC.. TRREB
- C$399,7771 bd1 ba-- sqft3499 Upper Middle Rd #311, Burlington, ON L7M 4M7For Sale
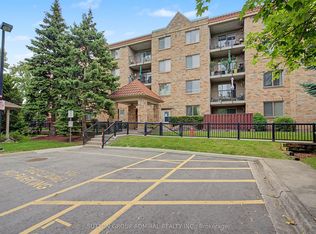 MLS ID #W13533588, SUTTON GROUP-ADMIRAL REALTY INC.. TRREB
 - C$405,0001 bd1 ba-- sqft2087 Fairview St #1002, Burlington, ON L7R 2E1For Sale
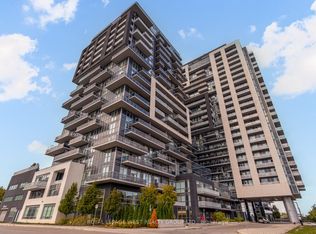 MLS ID #W13227710, ROYAL LEPAGE WEST REALTY GROUP LTD.. TRREB
 - C$399,0002 bd1 ba-- sqft460 Dundas St E #221, Hamilton, ON L8B 0G7For Sale
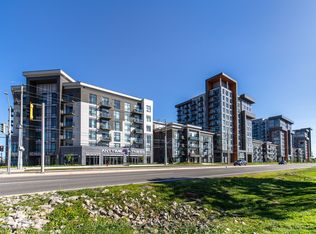 MLS ID #X13138078, ROYAL LEPAGE REAL ESTATE SERVICES LTD.. TRREB
