Welcome to this never-lived-in, move-in ready 2-bedroom, 1-bathroom boutique condo in the heart of Stoney Creek. Offering 830 sq. ft. of thoughtfully designed living space, this bright and modern unit features high ceilings and luxury vinyl flooring throughout, creating a clean and contemporary feel. The stylish kitchen is complete with quartz countertops, sleek custom cabinetry, stainless steel appliances, and an eat-at island perfect for casual dining or entertaining. Both bedrooms are generously sized with double sliding door closets, while the primary bedroom offers direct access to a glass Juliet balcony with beautiful escarpment views. The 4-piece bathroom includes a soaker tub, quartz-topped vanity with undermount sink, and a convenient linen closet. Additional highlights include upgraded trim throughout, one surface parking space, visitor parking, and secure 24-hour entry. Enjoy access to an outdoor picnic and lounge area, ideal for relaxing in warmer months. Perfectly located just minutes from local shops, restaurants, the marina, bike trails, and Hamilton Beach, with easy access to the QEW and public transit. A short drive brings you to the renowned wineries of Niagara wine country and the natural beauty of Hamilton waterfalls. An excellent opportunity for first-time buyers, downsizers, or investors seeking low-maintenance living in a highly desirable location.
For sale
C$394,900
259 King St E #3A, Hamilton, ON L8G 1K1
2beds
1baths
Apartment
Built in ----
-- sqft lot
$-- Zestimate®
C$--/sqft
C$561/mo HOA
What's special
Bright and modern unitHigh ceilingsLuxury vinyl flooring throughoutStylish kitchenQuartz countertopsSleek custom cabinetryStainless steel appliances
- 98 days |
- 5 |
- 1 |
Zillow last checked:
Listing updated:
Listed by:
ROYAL LEPAGE BURLOAK REAL ESTATE SERVICES
Source: TRREB,MLS®#: X13049050 Originating MLS®#: Toronto Regional Real Estate Board
Originating MLS®#: Toronto Regional Real Estate BoardFacts & features
Interior
Bedrooms & bathrooms
- Bedrooms: 2
- Bathrooms: 1
Primary bedroom
- Level: Main
- Dimensions: 3.96 x 3.66
Bedroom
- Level: Main
- Dimensions: 3.96 x 2.74
Bathroom
- Level: Main
- Dimensions: 0 x 0
Kitchen
- Level: Main
- Dimensions: 3.96 x 3.66
Living room
- Level: Main
- Dimensions: 4.57 x 3.35
Heating
- Forced Air, Gas
Cooling
- Central Air
Appliances
- Laundry: In-Suite Laundry
Features
- None
- Basement: None
- Has fireplace: No
Interior area
- Living area range: 800-899 null
Property
Parking
- Total spaces: 1
- Parking features: Surface
Features
- Stories: 1
- Exterior features: Juliette Balcony
Lot
- Features: Public Transit, Rec./Commun.Centre, School, Park
Construction
Type & style
- Home type: Apartment
- Property subtype: Apartment
Materials
- Aluminum Siding
- Foundation: Concrete
- Roof: Flat
Community & HOA
HOA
- Amenities included: Visitor Parking
- Services included: Building Insurance Included, Common Elements Included
- HOA fee: C$561 monthly
- HOA name: WSCP
Location
- Region: Hamilton
Financial & listing details
- Annual tax amount: C$3,966
- Date on market: 4/27/2026
ROYAL LEPAGE BURLOAK REAL ESTATE SERVICES
ROYAL LEPAGE BURLOAK REAL ESTATE SERVICES
By pressing Contact Agent, you agree that the real estate professional identified above may call/text you about your search, which may involve use of automated means and pre-recorded/artificial voices. You don't need to consent as a condition of buying any property, goods, or services. Message/data rates may apply. You also agree to our Terms of Use. Zillow does not endorse any real estate professionals. We may share information about your recent and future site activity with your agent to help them understand what you're looking for in a home.
Price history
Price history is unavailable.
Public tax history
Tax history is unavailable.
Climate risks
Neighborhood: Beasley
Nearby schools
GreatSchools rating
No schools nearby
We couldn't find any schools near this home.
- C$359,9002 bd1 ba-- sqft259 King St E #B, Hamilton, ON L8N1B9For Sale

- C$---- bd-- ba-- sqft283 King St E #206, Hamilton, ON L8N1B9Off Market
- C$--1 bd1 ba676 sqft283 King St E #205, Hamilton, ON L8N1B9Off Market
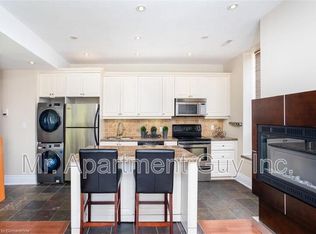
- C$1,5501 bd1 ba-- sqft283 King St E #201, Hamilton, ON L8N1B9For Rent
- C$---- bd-- ba-- sqft283 King St E #306, Hamilton, ON L8N1B9Off Market
- C$---- bd-- ba-- sqft1 Jarvis St #1418, Hamilton, ON L8R3J2Off Market
- C$299,9991 bd1 ba561 sqft1 Jarvis St #922, Hamilton, ON L8R3J2For Sale
- C$320,0001 bd1 ba513 sqft1 Jarvis St #720, Hamilton, ON L8R3J2Sold
Similar homes
- C$359,9002 bd1 ba-- sqft259 King St E #B, Hamilton, ON L8N 1B9For SaleMLS ID #X13113322, RE/MAX ESCARPMENT REALTY INC.. TRREB
- C$374,9902 bd2 ba-- sqftChateau Royale Building, Hamilton, ON L8P 2Z6For Sale
 MLS ID #X13410568, REALBIZ REALTY INC.. TRREB
 - C$399,9992 bd2 ba-- sqft150 Main St W #505, Hamilton, ON L8P 1H8For Sale
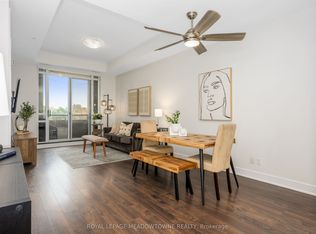 MLS ID #X13227264, ROYAL LEPAGE MEADOWTOWNE REALTY. TRREB
 - C$419,0002 bd2 ba-- sqft15 Queen St S #609, Hamilton, ON L8P 0C6For Sale
 MLS ID #X13416018, RE/MAX ESCARPMENT GOLFI REALTY INC.. TRREB
 - C$459,9002 bd2 ba-- sqft15 Queen St S #2303, Hamilton, ON L8P 3R4For SaleMLS ID #X13477018, ROYAL LEPAGE PINNACLE REAL ESTATE. TRREB
- C$345,0001 bd1 ba-- sqft112 King St E #903, Hamilton, ON L8N 1V2For SaleMLS ID #X13087108, RE/MAX ESCARPMENT REALTY INC.. TRREB
- C$549,0003 bd2 ba-- sqft1 Jarvis St #316, Hamilton, ON L8R 3J2For SaleMLS ID #X13427670, SOTHEBY'S INTERNATIONAL REALTY CANADA. TRREB
- C$399,0002 bd1 ba-- sqft460 Dundas St E #221, Hamilton, ON L8B 0G7For SaleMLS ID #X13138078, ROYAL LEPAGE REAL ESTATE SERVICES LTD.. TRREB
- C$428,8882 bd1 ba-- sqft35 Southshore Cres #106, Hamilton, ON L8E 0J2For SaleMLS ID #X13605002, GLOBAL BRICKS EXECUTIVE HOMES REALTY. TRREB
- C$315,0002 bd1 ba-- sqftCHATEAU ROYALE, Hamilton, ON L8P 2Z6For SaleMLS ID #X12437351, ROYAL HERITAGE REALTY LTD.. TRREB
- C$394,9002 bd1 ba830 sqft259 King St E #3A, Stoney Creek, ON L8G 1J7For SaleMLS ID #40824024, Michael Brejnik, Salesperson, Royal LePage Burloak Real Estate Services. ITSO
- C$399,0002 bd1 ba-- sqft1284 Guelph Line #205, Burlington, ON L7P 0T9For SaleMLS ID #W13557474, CENTURY 21 LEADING EDGE REALTY INC.. TRREB
- C$389,9001 bd1 ba-- sqftTrend 2, Hamilton, ON L8B 2A5For SaleMLS ID #X13498608, FUTURE GROUP REALTY SERVICES LTD.. TRREB
- C$450,0001 bd1 ba-- sqft77 Leland St #108, Hamilton, ON L8S 3A1For SaleMLS ID #X13561824, ROYAL LEPAGE CERTIFIED REALTY. TRREB
- C$399,9001 bd1 ba-- sqftPeak Condos, Hamilton, ON L0R 1P0For SaleMLS ID #X13422366, ROYAL LEPAGE REALTY PLUS OAKVILLE. TRREB
- C$394,5001 bd1 ba-- sqftJAZZ, Burlington, ON L7T 0B8For SaleMLS ID #W13515630, Royal LePage Real Estate Associates. TRREB
- C$400,0002 bd1 ba-- sqftMod'rn Condominium, Burlington, ON L7P 0T9For SaleMLS ID #W13511214, SAM MCDADI REAL ESTATE INC.. TRREB
- C$385,0001 bd1 ba-- sqft470 Dundas St E #114, Hamilton, ON L8B 0G7For SaleMLS ID #X13414412, ROYAL LEPAGE PLATINUM REALTY. TRREB
- C$399,7771 bd1 ba671 sqft120 Springvalley Cres #104, Hamilton, ON L9C 0G2For SaleMLS ID #40836610, Matthew Adeh, Broker, RE/MAX Escarpment Realty Inc.. ITSO
- C$495,0002 bd1 ba-- sqft320 Plains Rd E #303, Burlington, ON L7T 0C1For SaleMLS ID #W13548586, RE/MAX ESCARPMENT REALTY INC.. TRREB
