Perfect for first-time buyers or downsizers. This beautifully appointed ground-floor condo offers style, comfort, and convenience in one of Waterdown's most sought-after communities.Ideally located within walking distance to shopping, restaurants, parks, and everyday amenities, this home also offers easy access to major highways and public transit, making commuting a breeze.Step inside to discover a bright open-concept layout featuring elegant flooring throughout. The modern kitchen is designed to impress with quartz countertops, stainless steel appliances, an undermount sink, and a peninsula with breakfast bar seating, perfect for casual dining, entertaining, or your morning coffee.The sun-filled living area opens onto a private balcony, providing the perfect space to relax and enjoy the outdoors. The spacious bedroom features floor-to-ceiling windows and a peaceful atmosphere, while the stylish 4-piece bathroom showcases contemporary finishes. In-suite laundry, one owned parking space, and a storage locker add to the everyday convenience.Residents enjoy access to exceptional building amenities, including a fitness centre, party room, rooftop terrace and garden, community BBQ area, bicycle storage, and a welcoming lobby lounge.Just minutes from Burlington's vibrant waterfront, restaurants, and entertainment district, this move-in-ready condo offers an outstanding opportunity to enter the market and enjoy modern condo living in a prime location.Some photos have been virtually staged to illustrate the property's potential layout and use of space. Furnishings and décor shown in these images may not be present at the property.
For sale
C$385,000
470 Dundas St E #114, Hamilton, ON L8B 0G7
1beds
1baths
Apartment
Built in ----
-- sqft lot
$-- Zestimate®
C$--/sqft
C$502/mo HOA
What's special
Bright open-concept layoutElegant flooring throughoutModern kitchenQuartz countertopsStainless steel appliancesUndermount sinkPrivate balcony
- 54 days |
- 4 |
- 0 |
Zillow last checked:
Listing updated:
Listed by:
ROYAL LEPAGE PLATINUM REALTY
Source: TRREB,MLS®#: X13414412 Originating MLS®#: Toronto Regional Real Estate Board
Originating MLS®#: Toronto Regional Real Estate BoardFacts & features
Interior
Bedrooms & bathrooms
- Bedrooms: 1
- Bathrooms: 1
Primary bedroom
- Level: Main
- Dimensions: 3.25 x 2.67
Kitchen
- Level: Main
- Dimensions: 2.34 x 2.26
Living room
- Level: Main
- Dimensions: 4.67 x 3.48
Heating
- Forced Air, Gas
Cooling
- Central Air
Appliances
- Laundry: Ensuite
Features
- Flooring: Carpet Free
- Basement: None
- Has fireplace: No
Interior area
- Living area range: 500-599 null
Property
Parking
- Total spaces: 1
Features
- Exterior features: Open Balcony
Details
- Parcel number: 186291962
Construction
Type & style
- Home type: Apartment
- Property subtype: Apartment
Materials
- Stucco (Plaster), Stone
Community & HOA
HOA
- Services included: Heat Included, Common Elements Included, Parking Included, Building Insurance Included
- HOA fee: C$502 monthly
- HOA name: WSCP
Location
- Region: Hamilton
Financial & listing details
- Annual tax amount: C$2,558
- Date on market: 6/8/2026
ROYAL LEPAGE PLATINUM REALTY
ROYAL LEPAGE PLATINUM REALTY
By pressing Contact Agent, you agree that the real estate professional identified above may call/text you about your search, which may involve use of automated means and pre-recorded/artificial voices. You don't need to consent as a condition of buying any property, goods, or services. Message/data rates may apply. You also agree to our Terms of Use. Zillow does not endorse any real estate professionals. We may share information about your recent and future site activity with your agent to help them understand what you're looking for in a home.
Price history
Price history is unavailable.
Public tax history
Tax history is unavailable.
Climate risks
Neighborhood: L8B
Nearby schools
GreatSchools rating
No schools nearby
We couldn't find any schools near this home.
- C$--1 bd1 ba787 sqft470 Dundas St E, Hamilton, ON L8B0G7Off Market
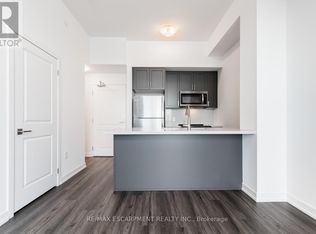
- C$510,0002 bd2 ba-- sqft470 Dundas St E #502, Hamilton, ON L8B0E8For Sale

- C$2,3992 bd1 ba-- sqft470 Dundas St E #617, Hamilton, ON L8B0E8For Rent
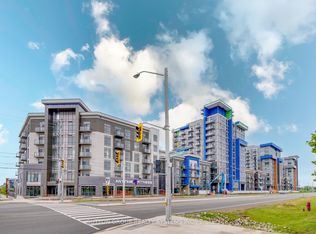
- C$2,3502 bd1 ba-- sqft470 Dundas St E #715, Hamilton, ON L8B0E8For Rent

- C$--1 bd1 ba600 sqft470 Dundas St E #1103, Hamilton, ON L8B2A6Off Market
- C$629,0002 bd1 ba-- sqft470 Dundas St E #1211, Hamilton, ON L8B2A6For Sale
- C$--1 bd1 ba736 sqft470 Dundas St E #1010, Hamilton, ON L8B2A6Off Market
- C$2,2001 bd1 ba-- sqft470 Dundas St E #1206, Hamilton, ON L8B2A6For Rent
- C$--1 bd1 ba550 sqft470 Dundas St E #703, Hamilton, ON L8B2A6Off Market
Similar homes
- C$389,9001 bd1 ba-- sqftTrend 2, Hamilton, ON L8B 2A5For Sale
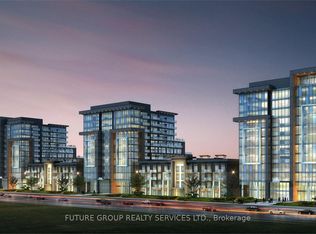 MLS ID #X13498608, FUTURE GROUP REALTY SERVICES LTD.. TRREB
 - C$399,9991 bd1 ba-- sqft261 Skinner Rd #2, Hamilton, ON L8B 1W6For Sale
 MLS ID #X13234808, RE/MAX REALTY SPECIALISTS INC.. TRREB
 - C$509,0002 bd2 ba-- sqftTrend Condos, Hamilton, ON L8B 0A9New Construction
 MLS ID #X13596746, RE/MAX ESCARPMENT REALTY INC.. TRREB
 - C$498,0002 bd1 ba-- sqftTrend Boutique, Hamilton, ON L8B 2A7For Sale
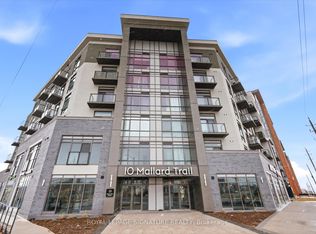 MLS ID #X13501524, ROYAL LEPAGE SIGNATURE REALTY. TRREB
 - C$510,0002 bd2 ba-- sqftTrend 3, Hamilton, ON L8B 0E8For SaleMLS ID #X13491700, RE/MAX EXCEL REALTY LTD.. TRREB
- C$394,5001 bd1 ba-- sqftJAZZ, Burlington, ON L7T 0B8For SaleMLS ID #W13515630, Royal LePage Real Estate Associates. TRREB
- C$399,0002 bd1 ba-- sqft1284 Guelph Line #205, Burlington, ON L7P 0T9For SaleMLS ID #W13557474, CENTURY 21 LEADING EDGE REALTY INC.. TRREB
- C$459,9002 bd2 ba-- sqft15 Queen St S #2303, Hamilton, ON L8P 3R4For SaleMLS ID #X13477018, ROYAL LEPAGE PINNACLE REAL ESTATE. TRREB
- C$380,0001 bd1 ba-- sqftKIWI, Hamilton, ON L8N 1B5For SaleMLS ID #X13496308, KELLER WILLIAMS EDGE REALTY. TRREB
- C$405,0001 bd1 ba-- sqft2087 Fairview St #1002, Burlington, ON L7R 2E1For SaleMLS ID #W13227710, ROYAL LEPAGE WEST REALTY GROUP LTD.. TRREB
- C$394,9002 bd1 ba-- sqft259 King St E #3A, Hamilton, ON L8G 1K1For SaleMLS ID #X13049050, ROYAL LEPAGE BURLOAK REAL ESTATE SERVICES. TRREB
- C$369,0002 bd1 ba-- sqftKiwi Condos, Hamilton, ON L8R 0A7For SaleMLS ID #X12993588, ROYAL LEPAGE FLOWER CITY REALTY. TRREB
- C$359,9002 bd1 ba-- sqft259 King St E #B, Hamilton, ON L8N 1B9For SaleMLS ID #X13113322, RE/MAX ESCARPMENT REALTY INC.. TRREB
- C$399,0002 bd2 ba-- sqft2343 Khalsa Gate #611, Oakville, ON L6M 5R6For SaleMLS ID #W13601716, RE/MAX REAL ESTATE CENTRE INC.. TRREB
- C$448,0002 bd1 ba-- sqft2081 Fairview St #1707, Burlington, ON L7R 0E4For SaleMLS ID #W13500256, ZOLO REALTY. TRREB
- C$345,0001 bd1 ba-- sqft112 King St E #903, Hamilton, ON L8N 1V2For SaleMLS ID #X13087108, RE/MAX ESCARPMENT REALTY INC.. TRREB
- C$439,9002 bd2 ba-- sqftIronstone Condominium, Burlington, ON L7L 0E4For SaleMLS ID #W13541838, REAL BROKER ONTARIO LTD.. TRREB
- C$495,0002 bd1 ba-- sqft320 Plains Rd E #303, Burlington, ON L7T 0C1For SaleMLS ID #W13548586, RE/MAX ESCARPMENT REALTY INC.. TRREB
- C$400,0001 bd1 ba-- sqft2501 Saw Whet Blvd #103, Oakville, ON L6M 5M9For SaleMLS ID #W13270854, RE/MAX METROPOLIS REALTY. TRREB
- C$449,9992 bd2 ba-- sqft212 King William St #1220, Hamilton, ON L8R 1B1For SaleMLS ID #X13522898, NEWGEN REALTY EXPERTS. TRREB
