Affordable Prestige! Exceptional PENTHOUSE Living in a PREMIUM corner 2-bedroom, featuring 10-ft ceilings, floor-to-ceiling windows, and stunning LAKE views. Open Floor Plan Kitchen and Great Room. Kitchen offers White shaker style cabinetry, Elegant White Quartz Counter tops, new Stainless Steel Appliances and Island with double sink and seating for 4. Great Room with outdoor access to SOUTH WEST Balcony with SUN all day! Watch SPECTACULAR SUNSETS from your Balcony and Great Room. Primary Bedroom and second Bedroom with walk-in closets. LUXURIOUS 4 piece bathroom complete with soaker tub. Amazing Floor to Ceiling Windows tastefully upgraded with modern Zebra blinds provide plenty of Natural Light in every room and other upgrades! Convenient in suite laundry, laminate floors. Includes 1 Premium Parking Space Location #A565 and storage unit #114. Enjoy All of the Fabulous Amenities that this Building has to Offer Including Environmentally Friendly Geothermal Heating and AC, Party Rooms, Modern Fitness Facilities, Bike Room, 5th Floor access to Terrace with BBQs. Property Is Conveniently Located Minutes Away From Hwy 403 & Hwy 407, Aldershot GO Station. Enjoy a Hike along the Amazing trails and view the Smokey Hollow Waterfall close by. Enjoy living in this bright, sleek and stylish PENTHOUSE and experience Trend 3 living at its finest! Available Immediately.
For sale
C$629,000
470 Dundas St E #1211, Hamilton, ON L8B 2A6
2beds
1baths
Apartment
Built in ----
-- sqft lot
$-- Zestimate®
C$--/sqft
C$707/mo HOA
What's special
Floor-to-ceiling windowsStunning lake viewsWhite shaker style cabinetryElegant white quartz countertopsNew stainless steel appliancesConvenient in suite laundryLaminate floors
- 53 days |
- 2 |
- 0 |
Zillow last checked:
Listing updated:
Listed by:
ROYAL LEPAGE REAL ESTATE SERVICES LTD.
Source: TRREB,MLS®#: X13231876 Originating MLS®#: Toronto Regional Real Estate Board
Originating MLS®#: Toronto Regional Real Estate BoardFacts & features
Interior
Bedrooms & bathrooms
- Bedrooms: 2
- Bathrooms: 1
Bedroom
- Level: Main
- Dimensions: 2.77 x 2.6
Bedroom
- Level: Main
- Dimensions: 3 x 2.95
Bathroom
- Level: Main
- Dimensions: 2.44 x 1.6
Foyer
- Level: Main
- Dimensions: 3.58 x 2.55
Kitchen
- Level: Main
- Dimensions: 2.55 x 2.4
Living room
- Level: Main
- Dimensions: 3.86 x 3.3
Heating
- Forced Air, Gas
Cooling
- Central Air
Appliances
- Laundry: Inside
Features
- Flooring: Carpet Free
- Basement: None
- Has fireplace: No
Interior area
- Living area range: 700-799 null
Property
Parking
- Total spaces: 1
- Parking features: Underground
- Has garage: Yes
Features
- Exterior features: Open Balcony
- Has view: Yes
- View description: Park/Greenbelt
Lot
- Features: Greenbelt/Conservation, Public Transit
Details
- Parcel number: 186292533
Construction
Type & style
- Home type: Apartment
- Property subtype: Apartment
Materials
- Stucco (Plaster), Stone
- Foundation: Poured Concrete
- Roof: Flat
Community & HOA
Community
- Security: Security System
HOA
- Amenities included: Elevator, Exercise Room
- Services included: Heat Included, Common Elements Included, Building Insurance Included, Parking Included
- HOA fee: C$707 monthly
- HOA name: HWCC
Location
- Region: Hamilton
Financial & listing details
- Annual tax amount: C$3,653
- Date on market: 6/3/2026
ROYAL LEPAGE REAL ESTATE SERVICES LTD.
ROYAL LEPAGE REAL ESTATE SERVICES LTD.
By pressing Contact Agent, you agree that the real estate professional identified above may call/text you about your search, which may involve use of automated means and pre-recorded/artificial voices. You don't need to consent as a condition of buying any property, goods, or services. Message/data rates may apply. You also agree to our Terms of Use. Zillow does not endorse any real estate professionals. We may share information about your recent and future site activity with your agent to help them understand what you're looking for in a home.
Price history
Price history is unavailable.
Public tax history
Tax history is unavailable.
Climate risks
Neighborhood: L8B
Nearby schools
GreatSchools rating
No schools nearby
We couldn't find any schools near this home.
- C$--1 bd1 ba787 sqft470 Dundas St E, Hamilton, ON L8B0G7Off Market
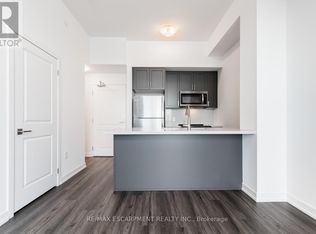
- C$510,0002 bd2 ba-- sqft470 Dundas St E #502, Hamilton, ON L8B0E8For Sale

- C$2,3992 bd1 ba-- sqft470 Dundas St E #617, Hamilton, ON L8B0E8For Rent
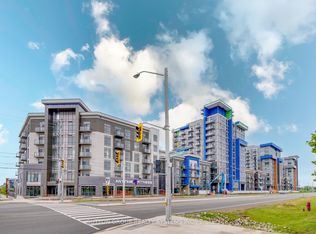
- C$2,3502 bd1 ba-- sqft470 Dundas St E #715, Hamilton, ON L8B0E8For Rent

- C$--1 bd1 ba600 sqft470 Dundas St E #1103, Hamilton, ON L8B2A6Off Market
- C$--1 bd1 ba736 sqft470 Dundas St E #1010, Hamilton, ON L8B2A6Off Market
- C$2,3001 bd1 ba-- sqft470 Dundas St E #1206, Hamilton, ON L8B2A6For Rent
- C$1,8951 bd1 ba550 sqft470 Dundas St E #703, Hamilton, ON L8B2A6For Rent
Similar homes
- C$519,0002 bd1 ba-- sqft470 Dundas St E #1013, Hamilton, ON L8B 2A6For Sale
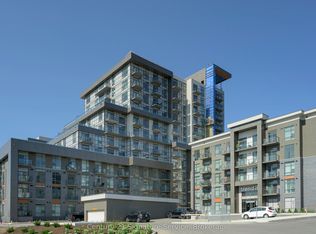 MLS ID #X13169008, BETTER HOMES AND GARDENS REAL ESTATE SIGNATURE SERVICE. TRREB
 - C$510,0002 bd2 ba-- sqftTrend 3, Hamilton, ON L8B 0E8For SaleMLS ID #X13491700, RE/MAX EXCEL REALTY LTD.. TRREB
- C$499,0002 bd2 ba-- sqftTrend Living, Hamilton, ON L8B 2A5For Sale
 MLS ID #X13429540, RIGHT AT HOME REALTY INC.. TRREB
 - C$629,0002 bd2 ba-- sqftThe Nautique Lakefront Residence, Burlington, ON L7R 2P7For Sale
 MLS ID #W13582902, ROYAL LEPAGE SIGNATURE REALTY. TRREB
 - C$529,9992 bd1 ba-- sqftTrend 1, Hamilton, ON L0R 0A9For SaleMLS ID #X13232076, RIGHT AT HOME REALTY INC.. TRREB
- C$399,0002 bd1 ba-- sqft460 Dundas St E #221, Hamilton, ON L8B 0G7For SaleMLS ID #X13138078, ROYAL LEPAGE REAL ESTATE SERVICES LTD.. TRREB
- C$649,0002 bd2 ba-- sqftNautique Lakefront Residences, Burlington, ON L7R 2P7For SaleMLS ID #W13517590, Gale Group Realty Brokerage Ltd. TRREB
- C$649,0002 bd2 ba-- sqft370 Martha St #304, Burlington, ON L7R 2P7New ConstructionMLS ID #W13065956, ROYAL LEPAGE SIGNATURE REALTY. TRREB
- C$598,0002 bd2 ba-- sqftLink Condos and Towns, Burlington, ON L7L 0J5For SaleMLS ID #W13537982, SOTHEBY'S INTERNATIONAL REALTY CANADA. TRREB
- C$679,9003 bd2 ba-- sqft2088 James St #503, Burlington, ON L7R 0H2For SaleMLS ID #W13468814, ROYAL LEPAGE CERTIFIED REALTY. TRREB
- C$425,0002 bd1 ba-- sqft30 Hamilton St S #101, Hamilton, ON L8B 1V8For SaleMLS ID #X13247420, RE/MAX WEST REALTY INC.. TRREB
- C$495,0002 bd1 ba-- sqft320 Plains Rd E #303, Burlington, ON L7T 0C1For SaleMLS ID #W13548586, RE/MAX ESCARPMENT REALTY INC.. TRREB
- C$549,0003 bd2 ba-- sqft1 Jarvis St #316, Hamilton, ON L8R 3J2For SaleMLS ID #X13427670, SOTHEBY'S INTERNATIONAL REALTY CANADA. TRREB
- C$509,9002 bd1 ba-- sqft457 Plains Rd E #418, Burlington, ON L7T 0B8For SaleMLS ID #W13424572, SUTTON GROUP QUANTUM REALTY INC.. TRREB
- C$630,0002 bd2 ba-- sqft3265 Carding Mill Trl #112, Oakville, ON L6M 0Z5For SaleMLS ID #W13278020, RE/MAX REALTY SPECIALISTS INC.. TRREB
- C$549,0002 bd1 ba-- sqft500 Brock Ave #604, Burlington, ON L7S 1M8For SaleMLS ID #W12825198, ROYAL LEPAGE CERTIFIED REALTY. TRREB
- C$599,0002 bd2 ba-- sqft335 Wheat Boom Dr #2002, Oakville, ON L6H 0V1For SaleMLS ID #W13509470, CENTURY 21 LEADING EDGE REALTY INC.. TRREB
- C$615,0003 bd2 ba-- sqft412 Silver Maple Rd #716, Oakville, ON L6H 0S2For SaleMLS ID #W13509010, ROYAL LEPAGE SIGNATURE REALTY. TRREB
- C$599,0002 bd2 ba-- sqftMINT, Oakville, ON L6M 0Y5For SaleMLS ID #W13245950, SAM MCDADI REAL ESTATE INC.. TRREB
- C$589,0004 bd3 ba-- sqft8010 Derry Rd W #Townhouse 105, Milton, ON L9T 2N2New ConstructionMLS ID #W13564190, CENTURY 21 PROPERTY ZONE REALTY INC.. TRREB
