Very Bright & Oversized Redesigned 1 Bedroom + Den Suite! Featuring the desirable Fashion floor plan, offering approximately 792 sq. ft. of thoughtfully designed living space, as per the builder's floor plan. The suite showcases a thoughtfully redesigned custom kitchen with additional cabinetry for enhanced storage and functionality, premium finishes, matching stone countertops and a full-height backsplash for a cohesive, upscale look, waterfall breakfast bar, and an open-concept layout perfect for entertaining. Extensively upgraded with new tile flooring in the kitchen, foyer, and bathroom. Renovated bathroom with custom vanity. Enjoy spectacular high-floor unobstructed bird's-eye views of the surrounding greenery from your private balcony. Spacious great room with walkout to the balcony and a generous primary bedroom featuring a large walk-in closet. The versatile Den can be easily enclosed to create a second bedroom if desired. Enjoy the exceptional amenities this sought-after Trend building offers, including a state-of-the-art fitness centre, rooftop terrace with BBQs and seating areas, and a party room with a fully equipped kitchen. Ideally located in the heart of Waterdown, just minutes to Hwy 403, Hwy 6, Hwy 407, and with quick access to GO Stations, making it perfect for commuters and nature lovers alike. Includes 2 parking spaces, both ideally situated near building entrances with one visible from your balcony - perfect for keeping an eye on your vehicle, plus 1 locker.
For sale
C$529,999
450 Dundas St E #1013, Hamilton, ON L0R 0A9
2beds
1baths
Apartment
Built in ----
-- sqft lot
$-- Zestimate®
C$--/sqft
C$551/mo HOA
What's special
Thoughtfully redesigned custom kitchenPremium finishesMatching stone countertopsWaterfall breakfast barVersatile den
- 51 days |
- 1 |
- 0 |
Zillow last checked:
Listing updated:
Listed by:
RIGHT AT HOME REALTY INC.
Source: TRREB,MLS®#: X13232076 Originating MLS®#: Toronto Regional Real Estate Board
Originating MLS®#: Toronto Regional Real Estate BoardFacts & features
Interior
Bedrooms & bathrooms
- Bedrooms: 2
- Bathrooms: 1
Primary bedroom
- Level: Main
- Dimensions: 4.75 x 2.7
Den
- Level: Main
- Dimensions: 2.62 x 2.34
Great room
- Level: Main
- Dimensions: 5.77 x 3.46
Kitchen
- Level: Main
- Dimensions: 2.4 x 2.34
Heating
- Forced Air, Ground Source
Cooling
- Central Air
Appliances
- Laundry: Ensuite
Features
- Flooring: Carpet Free
- Basement: None
- Has fireplace: No
Interior area
- Living area range: 700-799 null
Video & virtual tour
Property
Parking
- Total spaces: 2
- Parking features: Surface
- Has garage: Yes
Features
- Exterior features: Open Balcony
Lot
- Features: Golf, Hospital, Park, Rec./Commun.Centre, Public Transit, School
Details
- Parcel number: 186290627
Construction
Type & style
- Home type: Apartment
- Property subtype: Apartment
Materials
- Brick, Other
Community & HOA
HOA
- Amenities included: Bike Storage, Exercise Room, Gym, Party Room/Meeting Room, Visitor Parking
- Services included: Heat Included, CAC Included, Parking Included, Common Elements Included, Building Insurance Included
- HOA fee: C$551 monthly
- HOA name: WSCC
Location
- Region: Hamilton
Financial & listing details
- Annual tax amount: C$3,693
- Date on market: 6/3/2026
RIGHT AT HOME REALTY INC.
RIGHT AT HOME REALTY INC.
By pressing Contact Agent, you agree that the real estate professional identified above may call/text you about your search, which may involve use of automated means and pre-recorded/artificial voices. You don't need to consent as a condition of buying any property, goods, or services. Message/data rates may apply. You also agree to our Terms of Use. Zillow does not endorse any real estate professionals. We may share information about your recent and future site activity with your agent to help them understand what you're looking for in a home.
Price history
Price history is unavailable.
Public tax history
Tax history is unavailable.
Climate risks
Neighborhood: L0R
Nearby schools
GreatSchools rating
No schools nearby
We couldn't find any schools near this home.
- C$2,1502 bd1 ba-- sqft450 Dundas St E #513, Hamilton, ON L8B0A9For Rent

- C$2,1001 bd1 ba-- sqft450 Dundas St E #1204, Hamilton, ON L8B0A9For Rent

- C$509,0002 bd2 ba-- sqft450 Dundas St E #1001, Hamilton, ON L8B0A9New Construction

- C$2,1502 bd1 ba-- sqft450 Dundas St E #306, Hamilton, ON L8B0A9For Rent

- C$498,9002 bd1 ba-- sqft450 Dundas St E #617, Hamilton, ON L8B0A9For Sale
- C$2,3451 bd1 ba-- sqft450 Dundas St E, Hamilton, ON L8B0A9For Rent
- C$1,059,0004 bd2 ba-- sqft366 Dundas St E, Hamilton, ON L8B0A9For Sale
- C$1,059,0003 bd2 ba1.2k sqft366 Dundas St E, Flamborough, ON L0R2H0For Sale
Similar homes
- C$509,0002 bd2 ba-- sqftTrend Condos, Hamilton, ON L8B 0A9New ConstructionMLS ID #X13596746, RE/MAX ESCARPMENT REALTY INC.. TRREB
- C$499,0002 bd2 ba-- sqftTrend Living, Hamilton, ON L8B 2A5For Sale
 MLS ID #X13429540, RIGHT AT HOME REALTY INC.. TRREB
 - C$510,0002 bd2 ba-- sqftTrend 3, Hamilton, ON L8B 0E8For Sale
 MLS ID #X13491700, RE/MAX EXCEL REALTY LTD.. TRREB
 - C$498,0002 bd1 ba-- sqftTrend Boutique, Hamilton, ON L8B 2A7For Sale
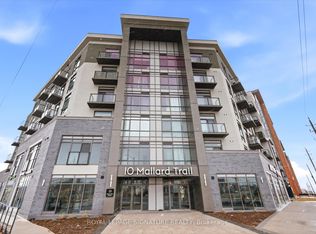 MLS ID #X13501524, ROYAL LEPAGE SIGNATURE REALTY. TRREB
 - C$529,9002 bd2 ba-- sqft1 Jarvis St E #327, Hamilton, ON L8R 3J2For SaleMLS ID #X13225618, RIGHT AT HOME REALTY INVESTMENTS GROUP. TRREB
- C$629,0002 bd1 ba-- sqft470 Dundas St E #1211, Hamilton, ON L8B 2A6For SaleMLS ID #X13231876, ROYAL LEPAGE REAL ESTATE SERVICES LTD.. TRREB
- C$425,0002 bd1 ba-- sqft30 Hamilton St S #101, Hamilton, ON L8B 1V8For SaleMLS ID #X13247420, RE/MAX WEST REALTY INC.. TRREB
- C$509,9002 bd1 ba-- sqft457 Plains Rd E #418, Burlington, ON L7T 0B8For SaleMLS ID #W13424572, SUTTON GROUP QUANTUM REALTY INC.. TRREB
- C$495,0002 bd1 ba-- sqft320 Plains Rd E #303, Burlington, ON L7T 0C1For SaleMLS ID #W13548586, RE/MAX ESCARPMENT REALTY INC.. TRREB
- C$525,0002 bd2 ba-- sqft650 Sauve St #408, Milton, ON L9T 9A8For SaleMLS ID #W13597432, RE/MAX REAL ESTATE CENTRE INC.. TRREB
- C$399,0002 bd1 ba-- sqft460 Dundas St E #221, Hamilton, ON L8B 0G7For SaleMLS ID #X13138078, ROYAL LEPAGE REAL ESTATE SERVICES LTD.. TRREB
- C$539,0002 bd2 ba-- sqftHAWTHORNE SOUTH VILLAGE CONDOS, Milton, ON L9E 1K7For SaleMLS ID #W12798452, RE/MAX ABOUTOWNE REALTY CORP.. TRREB
- C$549,0002 bd1 ba-- sqft500 Brock Ave #604, Burlington, ON L7S 1M8For SaleMLS ID #W12825198, ROYAL LEPAGE CERTIFIED REALTY. TRREB
- C$530,0002 bd2 ba-- sqft2343 Khalsa Gate #Penthouse 811, Oakville, ON L6M 5R6For SaleMLS ID #W13249390, CENTURY 21 ATRIA REALTY INC.. TRREB
- C$389,9001 bd1 ba-- sqftTrend 2, Hamilton, ON L8B 2A5For SaleMLS ID #X13498608, FUTURE GROUP REALTY SERVICES LTD.. TRREB
- C$448,0002 bd1 ba-- sqft2081 Fairview St #1707, Burlington, ON L7R 0E4For SaleMLS ID #W13500256, ZOLO REALTY. TRREB
- C$385,0001 bd1 ba-- sqft470 Dundas St E #114, Hamilton, ON L8B 0G7For SaleMLS ID #X13414412, ROYAL LEPAGE PLATINUM REALTY. TRREB
- C$575,0002 bd2 ba-- sqft212 King William St #703, Hamilton, ON L8R 1B1For SaleMLS ID #X12980314, CENTURY 21 PEOPLE`S CHOICE REALTY INC.. TRREB
- C$449,9002 bd2 ba-- sqft2087 Fairview St #1401, Burlington, ON L7R 0E5For SaleMLS ID #W13435810, CENTURY 21 PRESIDENT REALTY INC.. TRREB
- C$519,0002 bd2 ba1k sqft1 Redfern Ave #217, Hamilton, ON L9C 0E6For SaleMLS ID #40828429, Fisher Song, Salesperson, Right at Home Realty. ITSO
