Introducing an exceptional Corner Unit opportunity in prestigious KIWI Condos located in the heart of downtown Hamilton. This thoughtfully designed 800 sq. ft. suite offers a well-proportioned layout featuring 2 bedrooms and 2 full bathrooms, ideal for both comfortable living and investment potential. The interior is enhanced by 9-foot smooth ceilings and premium 6" wide vinyl plank laminate flooring throughout, creating a modern and cohesive aesthetic. The open-concept kitchen is appointed with stainless steel appliances and a sleek quartz countertop, providing both functionality and contemporary appeal. Seamlessly connected to the living space, this area is perfect for entertaining or everyday enjoyment. A standout feature of this residence is the expansive 265 sq. ft. wraparound balcony, offering an impressive outdoor extension with excellent city views. Additional conveniences include one underground parking space and a storage locker. Situated in a vibrant urban setting, this property is steps from acclaimed restaurants, entertainment venues, and essential amenities, with immediate access to major highways and the Hamilton GO Centre-making commuting effortless. This is a rare opportunity to own a stylish, well-appointed condo in one of Hamilton's most dynamic neighborhoods.
For sale
C$575,000
212 King William St #703, Hamilton, ON L8R 1B1
2beds
2baths
Apartment
Built in ----
-- sqft lot
$-- Zestimate®
C$--/sqft
C$586/mo HOA
What's special
Open-concept kitchenStainless steel appliancesSleek quartz countertopExcellent city views
- 113 days |
- 1 |
- 0 |
Zillow last checked:
Listing updated:
Listed by:
CENTURY 21 PEOPLE`S CHOICE REALTY INC.
Source: TRREB,MLS®#: X12980314 Originating MLS®#: Toronto Regional Real Estate Board
Originating MLS®#: Toronto Regional Real Estate BoardFacts & features
Interior
Bedrooms & bathrooms
- Bedrooms: 2
- Bathrooms: 2
Bedroom 2
- Description: Bedroom 2
- Level: Main
- Area: 7.59 Square Meters
- Area source: Other
- Dimensions: 2.74 x 2.77
Dining room
- Description: Dining Room
- Level: Main
- Area: 15.79 Square Meters
- Area source: Other
- Dimensions: 3.50 x 4.51
Great room
- Description: Great Room
- Level: Main
- Area: 10.22 Square Meters
- Area source: Other
- Dimensions: 3.05 x 3.35
Kitchen
- Description: Kitchen
- Level: Main
- Area: 8.39 Square Meters
- Area source: Other
- Dimensions: 2.35 x 3.57
Living room
- Description: Living Room
- Level: Main
- Area: 15.79 Square Meters
- Area source: Other
- Dimensions: 3.50 x 4.51
Heating
- Forced Air, Gas
Cooling
- Central Air
Appliances
- Laundry: Ensuite
Features
- Other
- Basement: None
- Has fireplace: No
Interior area
- Living area range: 800-899 null
Property
Parking
- Total spaces: 1
- Parking features: Underground
- Has attached garage: Yes
Features
- Exterior features: Terrace Balcony
- Waterfront features: None
Details
- Parcel number: 186380397
Construction
Type & style
- Home type: Apartment
- Property subtype: Apartment
- Attached to another structure: Yes
Materials
- Concrete, Stucco (Plaster)
Community & HOA
HOA
- Services included: Common Elements Included, Building Insurance Included, Parking Included
- HOA fee: C$586 monthly
- HOA name: WSCP
Location
- Region: Hamilton
Financial & listing details
- Annual tax amount: C$3,864
- Date on market: 4/10/2026
CENTURY 21 PEOPLE`S CHOICE REALTY INC.
CENTURY 21 PEOPLE`S CHOICE REALTY INC.
By pressing Contact Agent, you agree that the real estate professional identified above may call/text you about your search, which may involve use of automated means and pre-recorded/artificial voices. You don't need to consent as a condition of buying any property, goods, or services. Message/data rates may apply. You also agree to our Terms of Use. Zillow does not endorse any real estate professionals. We may share information about your recent and future site activity with your agent to help them understand what you're looking for in a home.
Price history
Price history is unavailable.
Public tax history
Tax history is unavailable.
Climate risks
Neighborhood: Beasley
Nearby schools
GreatSchools rating
No schools nearby
We couldn't find any schools near this home.
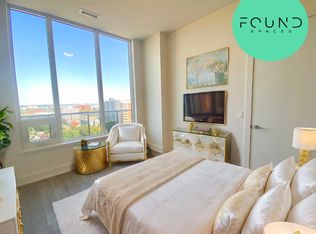
- C$--2 bd2 ba960 sqft212 King William St #1417, Hamilton, ON L8R0A7Off Market

- C$--1 bd1 ba600 sqft212 King William St #1100, Hamilton, ON L8R0A7Off Market
- C$--2 bd2 ba800 sqft212 King William St #0, Hamilton, ON L8R0A7Off Market
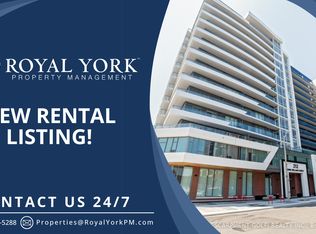
- C$--1 bd1 ba610 sqft212 King William St #912, Hamilton, ON L8R0A7Off Market
- C$369,0002 bd1 ba-- sqft212 King William St S #907, Hamilton, ON L8R0A7For Sale
- C$2,7502 bd2 ba-- sqft212 King William St #603, Hamilton, ON L8R0A7For Rent
- C$--1 bd1 ba484 sqft212 King William St #13, Hamilton, ON L8R0A7Off Market
- C$--2 bd2 ba811 sqft212 King William St #22, Hamilton, ON L8R1B1Off Market
- C$--1 bd1 ba540 sqft212 King William St #1010, Hamilton, ON L8R1B1Off Market
Similar homes
- C$449,9992 bd2 ba-- sqft212 King William St #1220, Hamilton, ON L8R 1B1For Sale
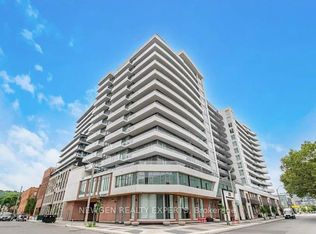 MLS ID #X13522898, NEWGEN REALTY EXPERTS. TRREB
 - C$549,0003 bd2 ba-- sqft1 Jarvis St #316, Hamilton, ON L8R 3J2For Sale
 MLS ID #X13427670, SOTHEBY'S INTERNATIONAL REALTY CANADA. TRREB
 - C$449,0002 bd2 ba-- sqft1 Jarvis St #805, Hamilton, ON L8R 3J2For Sale
 MLS ID #X13499730, SOTHEBY'S INTERNATIONAL REALTY CANADA. TRREB
 - C$449,0002 bd2 ba-- sqft1 Jarvis St #1412, Hamilton, ON L8R 0A8For Sale
 MLS ID #X13060816, RE/MAX REAL ESTATE CENTRE INC.. TRREB
 - C$319,0001 bd1 ba-- sqft212 King William St #608, Hamilton, ON L8R 1B1For SaleMLS ID #X13486450, KING REALTY INC.. TRREB
- C$369,0002 bd1 ba-- sqftKiwi Condos, Hamilton, ON L8R 0A7For SaleMLS ID #X12993588, ROYAL LEPAGE FLOWER CITY REALTY. TRREB
- C$589,0002 bd2 ba-- sqft335 Wheat Boom Dr #2002, Oakville, ON L6H 0V1For SaleMLS ID #W13625780, CENTURY 21 LEADING EDGE REALTY INC.. TRREB
- C$380,0001 bd1 ba-- sqftKIWI, Hamilton, ON L8N 1B5For SaleMLS ID #X13496308, KELLER WILLIAMS EDGE REALTY. TRREB
- C$509,9902 bd1 ba-- sqft415 Main St W #704, Hamilton, ON L8P 1K5For SaleMLS ID #X12952170, REMAX YOUR COMMUNITY REALTY. TRREB
- C$495,0002 bd1 ba-- sqft320 Plains Rd E #303, Burlington, ON L7T 0C1For SaleMLS ID #W13548586, RE/MAX ESCARPMENT REALTY INC.. TRREB
- C$499,0002 bd1 ba-- sqft2501 Saw Whet Blvd #537, Oakville, ON L6M 5M9For SaleMLS ID #W13616708, SUTTON GROUP-ADMIRAL REALTY INC.. TRREB
- C$569,9001 bd1 ba-- sqft153 Wilson St W #105, Hamilton, ON L9G 1N4For SaleMLS ID #X13176400, SUTTON GROUP INNOVATIVE REALTY INC.. TRREB
- C$599,9002 bd2 ba-- sqft2450 Old Bronte Rd #217, Oakville, ON L6M 4J2New ConstructionMLS ID #W13604726, RE/MAX SKYWAY REALTY INC.. TRREB
- C$578,6732 bd2 ba-- sqftThe Branch Condos, Oakville, ON L6M 5P6New ConstructionMLS ID #W13060960, SKYLINE MARKETING REALTY INC.. TRREB
- C$474,9002 bd1 ba-- sqft460 Gordon Krantz Ave #209, Milton, ON L9E 1W1For SaleMLS ID #W13627190, ROYAL LEPAGE PINNACLE REAL ESTATE. TRREB
- C$587,5232 bd2 ba-- sqftThe Branch Condos, Oakville, ON L6M 5P6New ConstructionMLS ID #W13060968, SKYLINE MARKETING REALTY INC.. TRREB
- C$568,8003 bd2 ba-- sqft2501 Saw Whet Blvd #509, Oakville, ON L6M 5M9For SaleMLS ID #W13579466, ROYAL LEPAGE SIGNATURE CONNECT.CA REALTY. TRREB
- C$598,0002 bd2 ba-- sqftLink Condos and Towns, Burlington, ON L7L 0J5For SaleMLS ID #W13537982, SOTHEBY'S INTERNATIONAL REALTY CANADA. TRREB
- C$630,0002 bd2 ba-- sqft2481 Taunton Rd #804, Oakville, ON L6H 0N5For SaleMLS ID #W13609816, INTERNATIONAL REALTY FIRM, INC.. TRREB
- C$605,2223 bd2 ba-- sqftThe Branch Condos, Oakville, ON L6M 4J2For SaleMLS ID #W12656298, SKYLINE MARKETING REALTY INC.. TRREB
