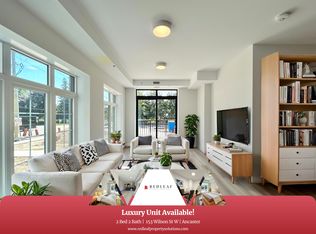
CLASSIC, GORGEOUS NEW COMPLEX IN ANCASTER'S WELCOMING VILLAGE...WALKING DISTANCE TO ALL AMENITIES YOU ARE ACCUSTOMED TO...NOT TO MENTION ALL THE BENEFITS OF CAREFREE CONDO LIVING. YOU WILL LOVE THE LARGE 180 SQ FT. PRIVATE TERRACE FROM THIS FIRST FLOOR 875 SQ FT. UNIT. SPACIOUS, BRIGHT LIVING/DINING ROOM AREA, LEADING TO THE WELCOMING TERRACE. LARGE PRINCIPAL BEDROOM WITH OPTIONAL 2ND BEDROOM OR DEN/OFFICE. 4 PIECE BATHROOM, IN SUITE LAUNDRY. CONDO AMENITIES GALORE: STEP UP TO THE ROOFTOP TERRACE WITH PUTTING GREEN, BEAUTIFUL LANDSCAPED ACCENTS WITH GAS FIREPLACE AND BBQS, ALL THE LUXURIES OF HOME AND THEN SOME. FITNESS STUDIO, PARTY ROOM, MEDIA/ENTERTAINING ROOM, PERSONAL PARKING SPOT AND LOCKER SPACE, IN BUILDING STORAGE, ALL NEW APPLIANCES. THE JOYS OF CONDO LIVING. TURN KEY PLUS++ AGENT RELATED TO SELLER.
For sale
C$549,900
153 Wilson St W #105, Hamilton, ON L9G 1N4
1beds
1baths
Apartment
Built in ----
-- sqft lot
$-- Zestimate®
C$--/sqft
C$461/mo HOA
What's special
Large principal bedroomIn suite laundryAll new appliances
- 38 days
- 2
- 0
Zillow last checked:
Listing updated:
Listed by:
SUTTON GROUP INNOVATIVE REALTY INC.
Source: TRREB,MLS®#: X13801460 Originating MLS®#: Toronto Regional Real Estate Board
Originating MLS®#: Toronto Regional Real Estate BoardFacts & features
Interior
Bedrooms & bathrooms
- Bedrooms: 1
- Bathrooms: 1
Bedroom
- Level: Main
- Dimensions: 2.59 x 3.81
Bathroom
- Level: Main
- Dimensions: 0.3 x 0.3
Den
- Level: Main
- Dimensions: 2.34 x 2.16
Foyer
- Level: Main
- Dimensions: 1.17 x 2.41
Kitchen
- Level: Main
- Dimensions: 2.31 x 3.48
Laundry
- Level: Main
- Dimensions: 1.17 x 1.78
Living room
- Level: Main
- Dimensions: 3.53 x 4.88
Heating
- Forced Air, Gas
Cooling
- Central Air
Appliances
- Included: Water Heater
- Laundry: In-Suite Laundry
Features
- ERV/HRV
- Basement: None
- Has fireplace: No
Interior area
- Living area range: 600-699 null
Video & virtual tour
Property
Parking
- Total spaces: 1
- Parking features: Inside Entrance, Assigned, Garage Door Opener
- Has garage: Yes
Accessibility
- Accessibility features: Bath Grab Bars
Features
- Stories: 1
- Patio & porch: Patio, Porch
- Exterior features: Built-In-BBQ, Controlled Entry, Landscape Lighting, Landscaped, Lawn Sprinkler System, Lighting, Year Round Living
Lot
- Features: Arts Centre, Greenbelt/Conservation, Golf, Level, Park, Public Transit
Details
- Parcel number: 186600016
Construction
Type & style
- Home type: Apartment
- Property subtype: Apartment
Materials
- Brick, Concrete Poured
- Foundation: Concrete Block, Concrete, Poured Concrete
- Roof: Flat,Membrane,Rolled/Hot Mop
Details
- Builder name: STARWARD HOMES
Community & HOA
Community
- Security: Carbon Monoxide Detector(s), Smoke Detector(s)
HOA
- Amenities included: BBQs Allowed, Community BBQ, Elevator, Exercise Room, Media Room, Party Room/Meeting Room
- Services included: Parking Included, Building Insurance Included, Common Elements Included
- HOA fee: C$461 monthly
- HOA name: WSCP
Location
- Region: Hamilton
Financial & listing details
- Annual tax amount: C$3,770
- Date on market: 9/18/2026
Price history
Price history is unavailable.
Public tax history
Tax history is unavailable.
Climate risks
Neighborhood: Spring Valley
Nearby schools
GreatSchools rating
No schools nearby
We couldn't find any schools near this home.
Similar homes
- C$549,9001 bd1 ba875 sqftWscp 660, Ancaster, ON L9G 1N4For Sale
 MLS ID #40864455, Mark P. Harris, Broker of Record, Sutton Group Innovative Realty Inc.. ITSO
 - C$545,0002 bd2 ba-- sqft1 Redfern Ave #217, Hamilton, ON L9C 0E6For Sale
 MLS ID #X13760316, RIGHT AT HOME REALTY INC.. TRREB
 - C$735,0002 bd2 ba-- sqft125 Wilson St W #107, Hamilton, ON L9G 0B3For Sale
 MLS ID #X13099454, RE/MAX NIAGARA REALTY LTD, BROKERAGE. TRREB
 - C$549,0003 bd2 ba-- sqft27 Woodman Dr N, Hamilton, ON L8H 2M6For Sale
 MLS ID #X14101374, RE/MAX REAL ESTATE CENTRE INC.. TRREB
