Bright, spacious, and move-in ready! This beautifully updated 1,541 sq. ft. corner unit offers an abundance of natural light overlooking manicured greenspace and quiet residential area. Highly desirable 3-bedroom, 2-bathroom layout. Freshly painted throughout, the home features newer luxury vinyl flooring and an updated kitchen with crisp white cabinetry, black granite countertops, and stainless steel appliances. The generous open-concept living and dining area flows to a deep private balcony-perfect for morning coffee or relaxing outdoors. The primary bedroom includes a full ensuite and walk-in closet, while two additional bedrooms provide flexibility for family, guests, or a home office. Large insuite laundry room with loads of storage too! Two owned underground parking spaces are included, a rare and valuable bonus. This well-maintained unit shows beautifully and is ideally located in the heart of Ancaster, just steps to shopping, restaurants, parks, transit, and everyday amenities. A fantastic opportunity to enjoy comfortable, low-maintenance living in one of Ancaster's most convenient locations.
Pending
C$599,900
150 Wilson St W #308, Hamilton, ON L9G 4E7
3beds
1,541sqft
Condo/Apt Unit, Residential, Condominium
Built in 1985
-- sqft lot
$-- Zestimate®
C$389/sqft
C$1,000/mo HOA
What's special
Abundance of natural lightOverlooking manicured greenspaceQuiet residential areaFreshly painted throughoutNewer luxury vinyl flooringUpdated kitchenCrisp white cabinetry
- 75 days
- 4
- 0
Zillow last checked:
Listing updated:
Listed by:
Margaret Reid, Salesperson,
Royal LePage State Realty Inc.,
Kathy Della-Nebbia, Salesperson,
Royal LePage State Realty Inc.
Source: ITSO,MLS®#: 40853042Originating MLS®#: Cornerstone Association of REALTORS®
Facts & features
Interior
Bedrooms & bathrooms
- Bedrooms: 3
- Bathrooms: 2
- Full bathrooms: 2
- Main level bathrooms: 2
- Main level bedrooms: 3
Bedroom
- Level: Main
Bedroom
- Level: Main
Other
- Level: Main
Bathroom
- Features: 4-Piece
- Level: Main
Bathroom
- Features: 4-Piece
- Level: Main
Dining room
- Level: Main
Kitchen
- Level: Main
Laundry
- Level: Main
Living room
- Level: Main
Heating
- Baseboard, Electric
Cooling
- Central Air
Appliances
- Included: Dishwasher, Dryer, Microwave, Stove, Washer
- Laundry: In-Suite
Features
- Elevator
- Windows: Window Coverings
- Has fireplace: No
Interior area
- Total structure area: 1,541
- Total interior livable area: 1,541 sqft
- Finished area above ground: 1,541
Video & virtual tour
Property
Parking
- Total spaces: 2
- Parking features: Asphalt, Built-In, Guest
- Garage spaces: 2
- Details: Assigned Space: 31 & 32
Features
- Stories: 1
- Patio & porch: Open
- Has view: Yes
- View description: Clear
- Frontage type: East
Lot
- Features: Urban, Airport, Ample Parking, Arts Centre, Corner Lot, City Lot, Near Golf Course, Highway Access, Landscaped, Library, Major Highway, Park, Place of Worship, Public Parking, Public Transit, Quiet Area, Rec./Community Centre, Schools, Shopping Nearby
Details
- Parcel number: 181110038
- Zoning: RM6-278
Construction
Type & style
- Home type: Condo
- Architectural style: Apartment
- Property subtype: Condo/Apt Unit, Residential, Condominium
- Attached to another structure: Yes
Materials
- Brick, Block
- Foundation: Unknown
- Roof: Other
Condition
- 31-50 Years
- New construction: No
- Year built: 1985
Utilities & green energy
- Sewer: Sewer (Municipal)
- Water: Municipal
Community & HOA
HOA
- Has HOA: Yes
- Amenities included: Elevator(s), Parking
- Services included: Insurance, Building Maintenance, Maintenance Grounds, Internet, Parking, Property Management Fees, Snow Removal, Water, Windows
- HOA fee: C$1,000 monthly
Location
- Region: Hamilton
Financial & listing details
- Price per square foot: C$389/sqft
- Annual tax amount: C$4,429
- Date on market: 8/4/2026
- Inclusions: Dishwasher, Dryer, Microwave, Stove, Washer, Window Coverings
Price history
| Date | Event | Price |
|---|---|---|
| 9/25/2026 | Pending sale | C$599,900C$389/sqft |
Source: ITSO #40853042 Report a problem | ||
| 9/17/2026 | Contingent | C$599,900C$389/sqft |
Source: ITSO #40853042 Report a problem | ||
| 8/4/2026 | Listed for sale | C$599,900C$389/sqft |
Source: ITSO #40853042 Report a problem | ||
Public tax history
Tax history is unavailable.
Climate risks
Neighborhood: Leeming
Nearby schools
GreatSchools rating
No schools nearby
We couldn't find any schools near this home.
Schools provided by the listing agent
- Elementary: Frank Panabaker Es; St Jaochim Es; St Ann's
- High: Bishop Tonnos; Ancaster High School
Source: ITSO. This data may not be complete. We recommend contacting the local school district to confirm school assignments for this home.

Similar homes
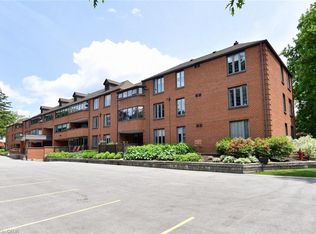
- C$599,9003 bd2 ba2.1k sqftThe Garrison, Hamilton, ON L8P 1Y7For Sale
 MLS ID #40868663, Rob Golfi, Salesperson, RE/MAX Escarpment Golfi Realty Inc.. ITSO
 - C$569,5002 bd2 ba1k sqft376 Silverbirch Blvd, Hamilton, ON L0R 1W0For Sale
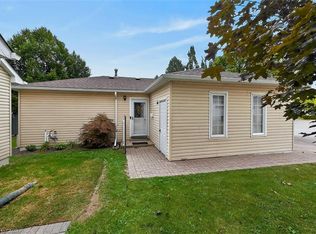 MLS ID #40868269, Patty Bevan, Salesperson, RE/MAX Escarpment Realty Inc.. ITSO
 - C$550,0004 bd2 ba1.2k sqft1967 Main St W #7, Hamilton, ON L8S 4P4For Sale
 MLS ID #40870728, Gary Vandervelde, Salesperson, RE/MAX Escarpment Realty Inc.. ITSO
 - C$574,9992 bd2 ba1.2k sqft970 Golf Links Rd #205, Hamilton, ON L9K 1J8For Sale
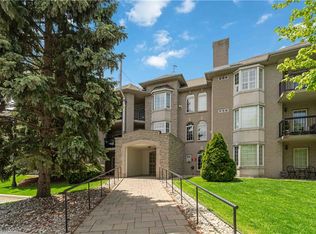 MLS ID #40834077, Lorri Eckert, Salesperson, RE/MAX Aboutowne Realty Corp.. ITSO
