Welcome to this beautifully updated and well-maintained 2-bedroom, 2-bathroom condo at the long-standing, well-cared-for Ancaster Mews condominium residence. Unit 303 features a spacious, sun-filled layout. With hardwood floors, an updated kitchen with soft cream cabinetry and granite counters, and an enclosed balcony used as a sunroom with south-western exposure, this suite blends comfort, style, and functionality. The sensible floor plan includes 2 spacious bedrooms, a primary bedroom with an ensuite, plus an updated 4-piece bathroom, an in-suite laundry room and the convenience of a brand-new high-efficiency air conditioner installed in 2026. Enjoy the view of the building’s lovely courtyard with mature gardens. Added value includes 2 parking spots and a storage cage (ideal for winter tires). Condo fees include Bell Fibre internet and cable, making this a smart choice for downsizers, professionals, or anyone looking for low-maintenance living. Located in one of Ancaster’s most convenient locations, enjoy a highly walkable lifestyle close to grocery stores, shopping, churches, banks, public transit, golf courses, and downtown Ancaster. Seize this fantastic opportunity to own a bright, well-kept condo in a desirable location that combines space, convenience, and comfort.
For sale
C$529,900
150 Wilson St W #303, Hamilton, ON L9G 4E7
2beds
1,285sqft
Condo/Apt Unit, Residential, Condominium
Built in 1985
-- sqft lot
$-- Zestimate®
C$412/sqft
C$858/mo HOA
What's special
Beautifully updated and well-maintainedSpacious sun-filled layoutHardwood floorsIn-suite laundry room
- 123 days
- 11
- 0
Zillow last checked:
Listing updated:
Listed by:
Kaylee Wagner, Salesperson,
Royal LePage State Realty Inc.,
Andrew Karpavicius, Salesperson,
Royal LePage State Realty Inc.
Source: ITSO,MLS®#: 40841082Originating MLS®#: Cornerstone Association of REALTORS®
Facts & features
Interior
Bedrooms & bathrooms
- Bedrooms: 2
- Bathrooms: 2
- Full bathrooms: 2
- Main level bathrooms: 2
- Main level bedrooms: 2
Bedroom
- Level: Main
Other
- Features: Ensuite
- Level: Main
Bathroom
- Features: 4-Piece
- Level: Main
Bathroom
- Features: 4-Piece
- Level: Main
Dining room
- Level: Main
Kitchen
- Level: Main
Living room
- Level: Main
Heating
- Baseboard
Cooling
- Central Air
Appliances
- Included: Built-in Microwave, Dishwasher, Dryer, Refrigerator, Stove, Washer
- Laundry: In-Suite
Features
- Auto Garage Door Remote(s), Separate Heating Controls
- Windows: Window Coverings
- Has fireplace: No
Interior area
- Total structure area: 1,285
- Total interior livable area: 1,285 sqft
- Finished area above ground: 1,285
Video & virtual tour
Property
Parking
- Total spaces: 2
- Parking features: Asphalt, Front Yard Parking, Guest
- Garage spaces: 2
Features
- Stories: 4
- Patio & porch: Enclosed
- Exterior features: Landscaped
- Frontage type: South
- Frontage length: 300.00
Lot
- Size: 1.82 Acres
- Dimensions: 300 x 264
- Features: Urban, Ample Parking, Arts Centre, City Lot, Near Golf Course, Greenbelt, Highway Access, Landscaped, Library, Major Highway, Park, Place of Worship, Playground Nearby, Public Transit, Rec./Community Centre, Schools, Shopping Nearby, Trails
Details
- Parcel number: 181110040
- Zoning: RM6-278
- Other equipment: Intercom
Construction
Type & style
- Home type: Condo
- Architectural style: Apartment
- Property subtype: Condo/Apt Unit, Residential, Condominium
- Attached to another structure: Yes
Materials
- Brick
- Foundation: Concrete Perimeter
- Roof: Asphalt Shing, Flat
Condition
- 31-50 Years
- New construction: No
- Year built: 1985
Utilities & green energy
- Sewer: Sewer (Municipal)
- Water: Municipal
Community & HOA
HOA
- Has HOA: Yes
- Amenities included: Elevator(s), Parking, Workshop Area
- Services included: Insurance, Building Maintenance, Cable TV, Doors, Maintenance Grounds, Internet, Parking, Snow Removal, Water, Windows
- HOA fee: C$858 monthly
Location
- Region: Hamilton
Financial & listing details
- Price per square foot: C$412/sqft
- Annual tax amount: C$3,837
- Date on market: 6/18/2026
- Inclusions: Built-in Microwave, Dishwasher, Dryer, Refrigerator, Stove, Washer, Window Coverings, All Existing Light Fixtures And Window Coverings
- Exclusions: Bookcases In The Primary Bedroom Wall Mounted
Price history
| Date | Event | Price |
|---|---|---|
| 10/14/2026 | Price change | C$529,900-10.2%C$412/sqft |
Source: ITSO #40841082 Report a problem | ||
| 8/12/2026 | Price change | C$589,900-9.2%C$459/sqft |
Source: ITSO #40841082 Report a problem | ||
| 6/18/2026 | Listed for sale | C$649,900C$506/sqft |
Source: ITSO #40841082 Report a problem | ||
Public tax history
Tax history is unavailable.
Climate risks
Neighborhood: Leeming
Nearby schools
GreatSchools rating
No schools nearby
We couldn't find any schools near this home.

Similar homes
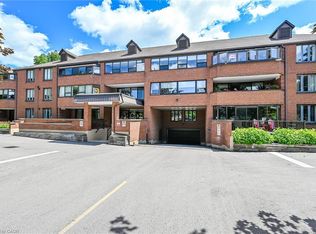
- C$499,9002 bd2 ba1.2k sqftAncaster Mews, Hamilton, ON L9G 4E7For Sale
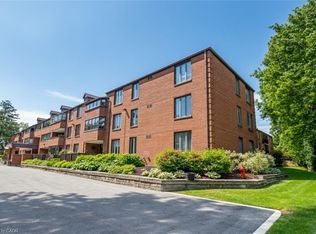 MLS ID #40841419, Bill Mcmahon, Salesperson, Royal LePage State Realty. ITSO
 - C$589,0002 bd2 ba876 sqft175 Fiddlers Green Rd #38, Hamilton, ON L9G 4X7For Sale
 MLS ID #40864040, Joan Walker, Salesperson, G. Walker Real Estate Inc.. ITSO
 - C$529,9002 bd1 ba914 sqft603 Upper Wentworth St, Hamilton, ON L9A 4V1For Sale
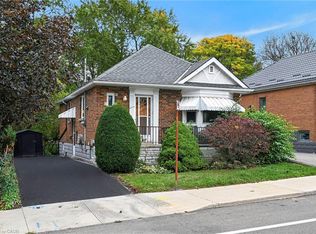 MLS ID #40872327, Adam Landucci, Salesperson, Homelife Professionals Realty Inc.. ITSO
 - C$550,0004 bd2 ba1.2k sqft1967 Main St W #7, Hamilton, ON L8S 4P4For Sale
 MLS ID #40870728, Gary Vandervelde, Salesperson, RE/MAX Escarpment Realty Inc.. ITSO
