Pride of ownership shines in this well-maintained, one owner home, ideally located close to the Linc, shopping and everyday amenities. The main level features an updated open-concept kitchen with sliding door access to the yard, a bright living room and a separate dining room. The second level offers three spacious bedrooms, while the family room provides additional space for relaxing, entertaining and family gatherings. A great opportunity to own a well-maintained home in a convenient and established neighbourhood
For sale
C$749,900
130 Charing Dr, Hamilton, ON L8W 3B1
3beds
1,785sqft
Single Family Residence, Residential
Built in 1988
3,227 Square Feet Lot
$-- Zestimate®
C$420/sqft
C$-- HOA
What's special
Updated open-concept kitchenSeparate dining roomThree spacious bedrooms
- 13 days
- 15
- 3
Zillow last checked:
Listing updated:
Listed by:
Kim Hummell, Salesperson,
Realty Network
Source: ITSO,MLS®#: 40862259Originating MLS®#: Cornerstone Association of REALTORS®
Facts & features
Interior
Bedrooms & bathrooms
- Bedrooms: 3
- Bathrooms: 2
- Full bathrooms: 1
- 1/2 bathrooms: 1
- Main level bathrooms: 1
Bedroom
- Level: Second
Bedroom
- Level: Second
Other
- Level: Second
Bathroom
- Features: 2-Piece
- Level: Main
Bathroom
- Features: 4-Piece
- Level: Second
Dining room
- Level: Main
Family room
- Level: Second
Kitchen
- Level: Main
Living room
- Level: Main
Other
- Level: Basement
Heating
- Forced Air, Natural Gas
Cooling
- Central Air
Appliances
- Included: Water Heater, Dishwasher, Dryer, Microwave, Refrigerator, Stove, Washer
- Laundry: In Basement
Features
- Auto Garage Door Remote(s), Ceiling Fan(s)
- Basement: Full,Unfinished
- Has fireplace: No
Interior area
- Total structure area: 1,785
- Total interior livable area: 1,785 sqft
- Finished area above ground: 1,785
Video & virtual tour
Property
Parking
- Total spaces: 6
- Parking features: Attached Garage, Private Drive Double Wide
- Attached garage spaces: 2
- Uncovered spaces: 4
Features
- Stories: 2
- Frontage type: West
- Frontage length: 32.15
Lot
- Size: 3,227 Square Feet
- Dimensions: 32.15 x 100.38
- Features: Urban, Highway Access, Hospital, Library, Park, Shopping Nearby
Details
- Parcel number: 171220103
- Zoning: D/S-609
Construction
Type & style
- Home type: SingleFamily
- Architectural style: Contemporary
- Property subtype: Single Family Residence, Residential
Materials
- Brick, Metal/Steel Siding
- Foundation: Poured Concrete
- Roof: Asphalt Shing
Condition
- 31-50 Years
- New construction: No
- Year built: 1988
Utilities & green energy
- Sewer: Sewer (Municipal)
- Water: Municipal
Community & HOA
Location
- Region: Hamilton
Financial & listing details
- Price per square foot: C$420/sqft
- Annual tax amount: C$5,839
- Date on market: 9/11/2026
- Inclusions: Dishwasher, Dryer, Microwave, Refrigerator, Stove, Washer
- Exclusions: Fridge & Freezer In Basement
Price history
| Date | Event | Price |
|---|---|---|
| 9/21/2026 | Price change | C$749,900-3.2%C$420/sqft |
Source: ITSO #40862259 Report a problem | ||
| 9/11/2026 | Listed for sale | C$774,900C$434/sqft |
Source: ITSO #40862259 Report a problem | ||
Public tax history
Tax history is unavailable.
Climate risks
Neighborhood: Rushdale
Nearby schools
GreatSchools rating
No schools nearby
We couldn't find any schools near this home.
Similar homes
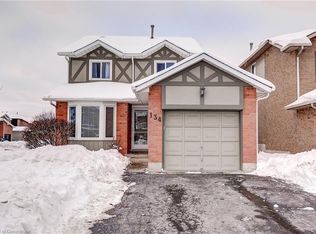
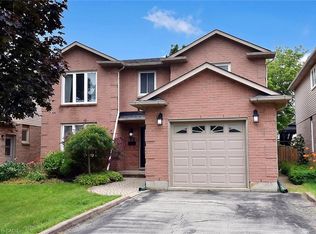
- C$715,0003 bd3 ba1.6k sqft413 Acadia Dr, Hamilton, ON L8W 2R4For Sale
 MLS ID #40863214, Justin Clark, Salesperson, Keller Williams Complete Realty. ITSO
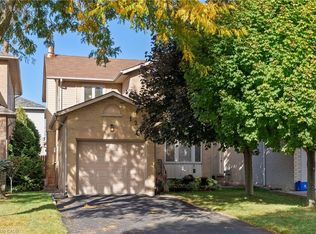
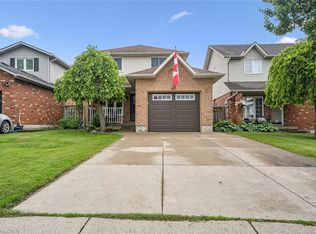
 - C$769,0003 bd4 ba2k sqft75 Josephine Dr, Hamilton, ON L9B 2B7For Sale
 MLS ID #40854839, Chris Klashoff, Salesperson, Royal LePage State Realty Inc.. ITSO
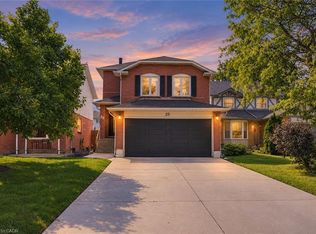
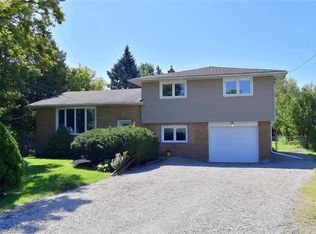
 - C$709,9003 bd3 ba1.3k sqft817 Acadia Dr, Hamilton, ON L8W 3V5For Sale
 MLS ID #40854494, Dimetrios Jim Ilias, Salesperson, Right at Home Realty. ITSO
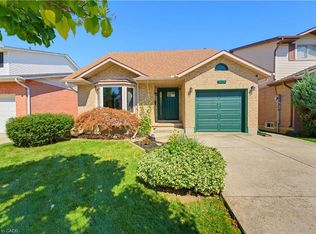
 - C$799,9004 bd2 ba2k sqft8491 Dickenson Rd E, Hamilton, ON L0R 1W0For Sale
 MLS ID #40863156, Jennifer Daniel, Salesperson, Royal LePage State Realty. ITSO
