Welcome to your serene retreat in one of Hamilton's prime mountain neighborhoods. This 3+1 bed, 3.5 bath home is conveniently located close to Limeridge Mall, top rated schools, parks, trails and offers the perfect blend of tranquility and convenience. Only a 3 minute walk to the bus stop or drive to the Linc to easily get you anywhere you’d like to be. Step into the bright, open living spaces with newer floors, featuring an updated kitchen, breakfast and an inviting dining area. Upstairs, the primary bedroom boasts a 4-piece ensuite, accompanied by two additional bedrooms. The main level presents a cozy corner gas fireplace, a convenient powder room, and main level laundry. Finished basement with a wet bar, expansive recreational space, and an additional bedroom/office. Outside, enjoy the landscaped yard and deck, perfect for hosting outdoor gatherings. Newer Fence 2023, Roof 2021, Windows 2017. Don't miss your chance to experience suburban comfort with urban amenities in a beautiful home!
Sold for $816,134
C$816,134
134 Charing Dr, Hamilton, ON L8W 3B1
3beds
1,578sqft
Single Family Residence, Residential
Built in 1988
4,215 Square Feet Lot
$-- Zestimate®
C$517/sqft
C$2,436 Estimated rent
Home value
Not available
Estimated sales range
Not available
Not available
Owner options
List your home for rent
C$2,436/mo
Rent Zestimate®
Find your next renter with Zillow Rental Manager. Plus, with online applications, you can quickly screen prospective tenants – for free.
C$2,436/mo
Rent Zestimate®
Refinance and save
C$3,450/mo
Est. payment
Refinancing to a lower rate could help reduce your monthly payments and save thousands over the life of the loan.
C$3,450/mo
Est. payment
Explore your selling options
Work with a Zillow partner agent
Leverage their expertise and Zillow's premium Showcase listings to get your home seen by more buyers.
Get startedList with your own agent
Get your home in front of millions of buyers by listing it on Zillow.
Learn how to do itSell it yourself
Take full control of how buyers see your home on Zillow by listing For Sale by Owner (FSBO).
List your homeWhat's special
Bright open living spacesUpdated kitchenInviting dining areaCozy corner gas fireplaceMain level laundryExpansive recreational spaceLandscaped yard
Zillow last checked:
Listing updated:
Listed by:
Sarah Kiani, Salesperson,
Keller Williams Edge Realty
Source: ITSO,MLS®#: 40700796Originating MLS®#: Cornerstone Association of REALTORS®
Facts & features
Interior
Bedrooms & bathrooms
- Bedrooms: 3
- Bathrooms: 4
- Full bathrooms: 3
- 1/2 bathrooms: 1
- Main level bathrooms: 1
Other
- Features: Ensuite
- Level: Second
- Area: 223.14
- Dimensions: 17ft. 6in. x 13ft. 8in.
Bedroom
- Level: Second
- Area: 110
- Dimensions: 11ft. 0in. x 10ft. 0in.
Bedroom
- Level: Second
- Area: 99
- Dimensions: 9ft. 0in. x 11ft. 0in.
Bathroom
- Features: 2-Piece
- Level: Main
Bathroom
- Features: 4-Piece
- Level: Second
Bathroom
- Features: 4-Piece
- Level: Second
Bathroom
- Features: 3-Piece
- Level: Basement
Dining room
- Level: Main
- Area: 122.1
- Dimensions: 11ft. 5in. x 11ft. 5in.
Family room
- Level: Main
- Area: 221
- Dimensions: 20ft. 0in. x 11ft. 5in.
Kitchen
- Level: Main
- Area: 153.9
- Dimensions: 17ft. 10in. x 9ft. 0in.
Laundry
- Level: Main
Office
- Level: Basement
- Area: 122.54
- Dimensions: 11ft. 4in. x 11ft. 10in.
Recreation room
- Level: Basement
- Area: 210.17
- Dimensions: 19ft. 2in. x 11ft. 5in.
Utility room
- Level: Basement
Heating
- Forced Air, Natural Gas
Cooling
- Central Air
Appliances
- Included: Dishwasher, Dryer, Refrigerator, Stove, Washer
- Laundry: In Building, In-Suite, Laundry Room
Features
- None
- Basement: Full,Finished
- Number of fireplaces: 1
- Fireplace features: Gas
Interior area
- Total structure area: 1,578
- Total interior livable area: 1,578 sqft
- Finished area above ground: 1,578
Property
Parking
- Total spaces: 3
- Parking features: Attached Garage, Asphalt, Private Drive Single Wide
- Attached garage spaces: 1
- Uncovered spaces: 2
Features
- Frontage type: West
- Frontage length: 42.00
Lot
- Size: 4,215 Square Feet
- Dimensions: 100.38 x 42
- Features: Urban, Irregular Lot, Arts Centre, Highway Access, Park, Place of Worship, Playground Nearby, Public Transit, Quiet Area, Rec./Community Centre, School Bus Route, Schools, Shopping Nearby
Details
- Parcel number: 171220104
- Zoning: D/S-609 D/S-1822
Construction
Type & style
- Home type: SingleFamily
- Architectural style: Two Story
- Property subtype: Single Family Residence, Residential
Materials
- Brick, Vinyl Siding
- Foundation: Concrete Perimeter
- Roof: Asphalt Shing
Condition
- 31-50 Years
- New construction: No
- Year built: 1988
Utilities & green energy
- Sewer: Sewer (Municipal)
- Water: Municipal
Community & HOA
Location
- Region: Hamilton
Financial & listing details
- Price per square foot: C$517/sqft
- Annual tax amount: C$5,396
- Date on market: 2/26/2025
- Inclusions: Dishwasher, Dryer, Refrigerator, Stove, Washer
- Exclusions: Satellite Dish
Price history
| Date | Event | Price |
|---|---|---|
| 5/5/2025 | Sold | C$816,134+2.1%C$517/sqft |
Source: ITSO #40700796 Report a problem | ||
| 2/26/2025 | Listed for sale | C$799,000C$506/sqft |
Source:  TRREB #X11988776 Report a problem TRREB #X11988776 Report a problem | ||
Public tax history
Tax history is unavailable.
Neighborhood: Rushdale
Nearby homes
- C$729,9003 bd2 ba1.7k sqft130 Charing Dr, Hamilton, ON L8W3B1For Sale

- C$730,0003 bd3 ba1.4k sqft126 Charing Dr, Hamilton, ON L8W3A9Sold
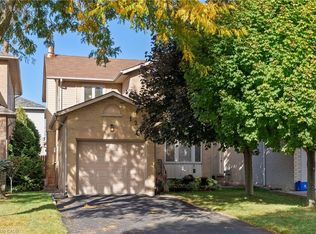
- C$---- bd-- ba-- sqft149 Charing Dr, Hamilton, ON L8W3B1Off Market
- C$798,0004 bd3 ba1.7k sqft23 Desantis Ct, Hamilton, ON L8W3A9For Sale
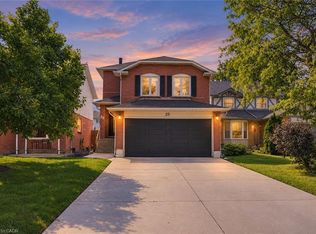
- C$--3 bd3 ba2k sqft200 Woodhaven Pl #1, Hamilton, ON L8W3B1Off Market
- C$---- bd-- ba-- sqft449 Acadia Dr, Hamilton, ON L8W3A2Off Market
- C$840,0004 bd4 ba1.8k sqft211 Rushdale Dr, Hamilton, ON L8W2Z5Sold
- C$930,0004 bd4 ba2.5k sqft79 Charing Dr, Hamilton, ON L8W2R3Sold
Nearby schools
GreatSchools rating
No schools nearby
We couldn't find any schools near this home.
- Ontario
- Hamilton Division
- Hamilton
- L8W 3B1
- Rushdale
- 134 Charing Dr
