Picture perfect views of Escarpment, City, and West End Harbour in this spacious and rarely available 3 bedroom corner unit, offering almost 1300 sq. ft. of easy care living in style. Spacious living room with coved ceiling and elegant engineered hardwood, great for entertaining or just relaxing and enjoying the view. Maple Custom Kitchen with extra cabinets and ample granite counter space. Large master bedroom has 3 piece ensuite. Two extra bedrooms plus main 4 piece bathroom add convenience. Ensuite laundry room. Enclosed glass balcony and recent new windows to enjoy the vistas in all seasons. This well maintained building features a rooftop indoor pool, sauna, tennis courts, BBQ area, gym. Located in the heart of the city, close to 403 and QE access, and nearby shopping, restaurants, art gallery, and entertainment district.
For sale
C$549,000
75 Queen St N #1204, Hamilton, ON L8R 3J3
3beds
1,280sqft
Condo/Apt Unit, Residential, Condominium
Built in 1976
-- sqft lot
$-- Zestimate®
C$429/sqft
C$1,128/mo HOA
What's special
Elegant engineered hardwoodEnsuite laundry roomEnclosed glass balconyRooftop indoor poolTennis courtsBbq area
- 57 days
- 30
- 4
Zillow last checked:
Listing updated:
Listed by:
Val Dalgetty-Righton, Salesperson,
Coldwell Banker Community Professionals
Source: ITSO,MLS®#: 40852539Originating MLS®#: Cornerstone Association of REALTORS®
Facts & features
Interior
Bedrooms & bathrooms
- Bedrooms: 3
- Bathrooms: 2
- Full bathrooms: 2
- Main level bathrooms: 2
- Main level bedrooms: 3
Other
- Level: Main
Bedroom
- Level: Main
Bedroom
- Level: Main
Bathroom
- Features: 3-Piece, Ensuite
- Level: Main
Bathroom
- Features: 4-Piece
- Level: Main
Dining room
- Level: Main
Foyer
- Level: Main
Kitchen
- Features: Tile Floors
- Level: Main
Laundry
- Level: Main
Living room
- Features: Crown Moulding, Engineered Hardwood, Walkout to Balcony/Deck
- Level: Main
Heating
- Baseboard, Electric
Cooling
- Window Unit(s)
Appliances
- Laundry: In-Suite
Features
- High Speed Internet, Built-In Appliances
- Has fireplace: No
Interior area
- Total structure area: 1,280
- Total interior livable area: 1,280 sqft
- Finished area above ground: 1,280
Property
Parking
- Total spaces: 1
- Parking features: Inside Entrance, Assigned, Guest
- Garage spaces: 1
Features
- Stories: 1
- Patio & porch: Enclosed
- Exterior features: Balcony
- Has private pool: Yes
- Pool features: Indoor
- Has view: Yes
- View description: Bay, City, Panoramic, Water
- Has water view: Yes
- Water view: Bay,Water
- Frontage type: East
Lot
- Features: Urban, Arts Centre, Business Centre, Corner Lot, City Lot, Hospital, Landscaped, Park, Place of Worship, Playground Nearby, Public Transit, Rec./Community Centre, Schools, Shopping Nearby, Trails
- Topography: Level
Details
- Parcel number: 180450076
- Zoning: E/S-333
- Other equipment: Intercom
Construction
Type & style
- Home type: Condo
- Architectural style: Apartment
- Property subtype: Condo/Apt Unit, Residential, Condominium
- Attached to another structure: Yes
Materials
- Concrete, Stucco
- Foundation: Concrete Perimeter
- Roof: Flat
Condition
- 31-50 Years
- New construction: No
- Year built: 1976
Utilities & green energy
- Sewer: Sewer (Municipal)
- Water: Municipal
Community & HOA
HOA
- Has HOA: Yes
- Amenities included: Car Wash Area, Barbecue, Elevator(s), Fitness Center, Library, Pool, Roof Deck, Sauna, Tennis Court(s), Parking, Workshop Area
- Services included: Insurance, Building Maintenance, Cable TV, Common Elements, Maintenance Grounds, Internet, Parking, Snow Removal, Water
- HOA fee: C$1,128 monthly
Location
- Region: Hamilton
Financial & listing details
- Price per square foot: C$429/sqft
- Annual tax amount: C$3,622
- Date on market: 8/1/2026
- Inclusions: Other, Washer, Dryer, 2 Refrigerators, Bi Dishwasher & Microwave
Price history
| Date | Event | Price |
|---|---|---|
| 9/22/2026 | Price change | C$549,000-7.7%C$429/sqft |
Source: ITSO #40852539 Report a problem | ||
| 8/1/2026 | Listed for sale | C$595,000C$465/sqft |
Source: ITSO #40852539 Report a problem | ||
Public tax history
Tax history is unavailable.
Climate risks
Neighborhood: Strathcona
Nearby schools
GreatSchools rating
No schools nearby
We couldn't find any schools near this home.
Schools provided by the listing agent
- Elementary: Strathcona / St. Joseph's
- High: Westdale / Cathedral
Source: ITSO. This data may not be complete. We recommend contacting the local school district to confirm school assignments for this home.


Similar homes
- C$479,9503 bd2 ba1.2k sqft75 Queen St N #1606, Hamilton, ON L8R 3J3For Sale
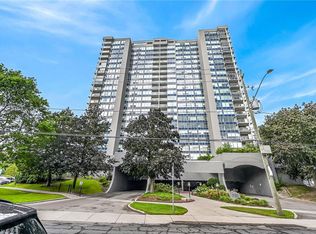 MLS ID #40850569, Angelo Fazzari, Salesperson, RE/MAX Real Estate Centre Inc.. ITSO
 - C$484,9902 bd1 ba917 sqft75 Queen St N #1702, Hamilton, ON L8R 3J3For Sale
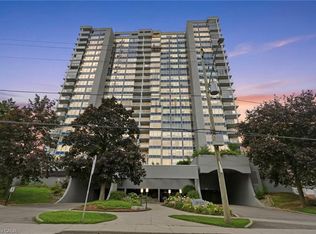 MLS ID #40845820, Michael St. Jean, Salesperson, Michael St. Jean Realty Inc.. ITSO
 - C$569,9002 bd2 ba1.4k sqftBently Place, Hamilton, ON L8P 3K6For Sale
 MLS ID #40827176, Adam Landucci, Salesperson, Homelife Professionals Realty Inc.. ITSO
 - C$589,9002 bd2 ba1.2k sqftAncaster Mews, Hamilton, ON L9G 4E7For Sale
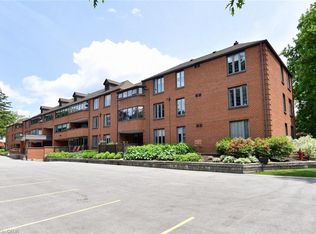 MLS ID #40841082, Kaylee Wagner, Salesperson, Royal LePage State Realty Inc.. ITSO
