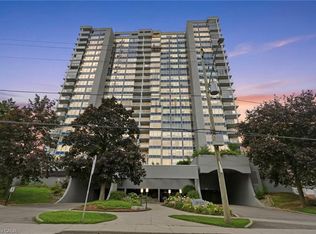
Arguably one of the best-positioned units in the building! Welcome to 2007-75 Queen St N in Hamilton's desirable Strathcona neighborhood. This carpet-free suite features 3 spacious bedrooms (one currently used as a den), 2 full bathrooms, in-suite laundry, and generous living and dining areas. Enjoy spectacular north-west views of West Harbour and evening sunsets from your open balcony with retractable glass panels! All windows replaced 2026! Complete, with an underground parking spot and storage locker, this home offers incredible potential—bring your personal updates and design ideas to truly make it your own! Minutes to Bayfront Park, West Harbour GO, local shops, highway access and downtown! Don't miss this rare high-floor opportunity!
For sale
C$499,900
75 Queen St N #2007, Hamilton, ON L8R 3J3
3beds
1,265sqft
Condo/Apt Unit, Residential, Condominium
Built in ----
-- sqft lot
$-- Zestimate®
C$395/sqft
C$1,128/mo HOA
What's special
In-suite laundry
- 3 days
- 13
- 2
Zillow last checked:
Listing updated:
Listed by:
Chris Klashoff, Salesperson,
Royal LePage State Realty Inc.
Source: ITSO,MLS®#: 40867959Originating MLS®#: Cornerstone Association of REALTORS®
Facts & features
Interior
Bedrooms & bathrooms
- Bedrooms: 3
- Bathrooms: 2
- Full bathrooms: 2
- Main level bathrooms: 2
- Main level bedrooms: 3
Kitchen
- Level: Main
Heating
- Baseboard, Electric
Cooling
- Ductless
Appliances
- Included: Dishwasher, Dryer, Refrigerator, Stove, Washer
- Laundry: In-Suite
Features
- Elevator
- Basement: None
- Has fireplace: No
Interior area
- Total structure area: 1,265
- Total interior livable area: 1,265 sqft
- Finished area above ground: 1,265
Video & virtual tour
Property
Parking
- Total spaces: 1
- Parking features: Exclusive, No Driveway Parking
- Garage spaces: 1
Features
- Stories: 1
- Patio & porch: Open
- Pool features: Community
- Frontage type: West
Lot
- Features: Urban, Business Centre, City Lot, Highway Access, Hospital, Library, Marina, Place of Worship, Public Transit, Shopping Nearby
Details
- Parcel number: 180450143
- Zoning: E/S-333
Construction
Type & style
- Home type: Condo
- Architectural style: Apartment
- Property subtype: Condo/Apt Unit, Residential, Condominium
- Attached to another structure: Yes
Materials
- Block, Stucco
- Foundation: Poured Concrete
- Roof: Tar/Gravel
Condition
- 31-50 Years
- New construction: No
Utilities & green energy
- Sewer: Sewer (Municipal)
- Water: Municipal
Community & HOA
HOA
- Has HOA: Yes
- Amenities included: Elevator(s), Fitness Center, Pool, Roof Deck, Sauna, Workshop Area
- Services included: Insurance, Building Maintenance, Cable TV, Common Elements, Parking, Water
- HOA fee: C$1,128 monthly
Location
- Region: Hamilton
Financial & listing details
- Price per square foot: C$395/sqft
- Annual tax amount: C$3,353
- Date on market: 10/1/2026
- Inclusions: Dishwasher, Dryer, Refrigerator, Stove, Washer, Other, All Electrical Light Fixtures
Price history
| Date | Event | Price |
|---|---|---|
| 10/1/2026 | Listed for sale | C$499,900C$395/sqft |
Source:  TRREB #X13846940 Report a problem TRREB #X13846940 Report a problem | ||
Public tax history
Tax history is unavailable.
Climate risks
Neighborhood: Central
Nearby schools
GreatSchools rating
No schools nearby
We couldn't find any schools near this home.
Schools provided by the listing agent
- Elementary: St. Joseph/ Strathcona/ Bennetto
- High: Cathedral/ Westdale
Source: ITSO. This data may not be complete. We recommend contacting the local school district to confirm school assignments for this home.

Similar homes
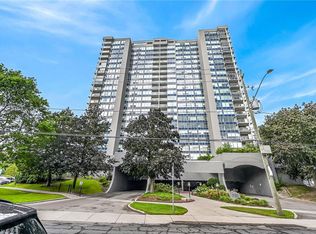
- C$439,0003 bd2 ba1.3k sqft75 Queen St N #808, Hamilton, ON L8R 3J3For Sale
 MLS ID #40866350, Anthony Hozjan, Broker, RE/MAX Escarpment Realty Inc.. ITSO
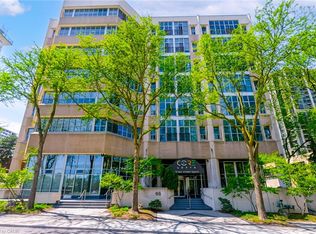
 - C$499,9002 bd2 ba1.5k sqftCore Lofts, Hamilton, ON L8P 4Z6For Sale
 MLS ID #40868480, Adrian Di Pietro, Salesperson, New Era Real Estate. ITSO
 - C$479,9003 bd2 ba1.2k sqft75 Queen St N #2206, Hamilton, ON L8R 3J3For Sale
 MLS ID #40860106, Chantel Nightingale, Salesperson, RE/MAX Escarpment Realty Inc.. ITSO
 - C$479,9503 bd2 ba1.2k sqft75 Queen St N #1606, Hamilton, ON L8R 3J3For SaleMLS ID #40850569, Angelo Fazzari, Salesperson, RE/MAX Real Estate Centre Inc.. ITSO
