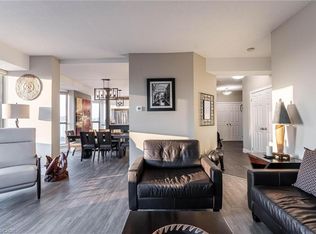
Welcome to this spacious 2-bedroom, 2-bathroom end-unit condo offering over 1,500 sq ft of carpet-free living space in a fantastic central location. Filled with natural light, this well-appointed unit features impressive floor-to-ceiling windows and a bright, open-concept layout designed for both everyday living and entertaining. The expansive Great Room offers plenty of space to relax and unwind, complete with a stylish entertainment unit, while the separate dining room provides the perfect setting for family meals and dinner gatherings. The updated kitchen combines style and functionality with quartz countertops, ample cupboard and storage space, tiled backsplash, stainless steel appliances and a convenient centre island, creating an inviting space for cooking and entertaining. The generous primary bedroom features a large closet and private 4-piece ensuite bathroom, along with the added convenience of in-suite laundry. A well-sized second bedroom provides excellent flexibility for family, guests or a home office and is conveniently located near the additional 4-piece main bathroom. As an end unit, enjoy added privacy and an abundance of natural light throughout. Residents also have access to an impressive selection of on-site amenities, including a fitness room, party room, bicycle storage room and a rooftop deck and garden complete with BBQs—an ideal space to enjoy the outdoors, entertain friends or relax while taking in the surroundings. Perfectly situated within walking distance to numerous major amenities, shopping, dining and public transit, with schools and parks also close by. This exceptional condo offers generous living space, thoughtful updates, abundant natural light and convenient building amenities in a highly accessible location—an excellent opportunity for first-time buyers, downsizers or investors alike!
For sale
C$499,900
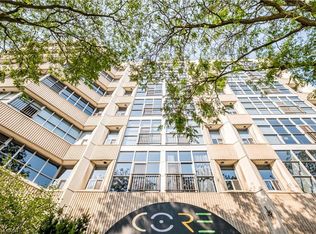
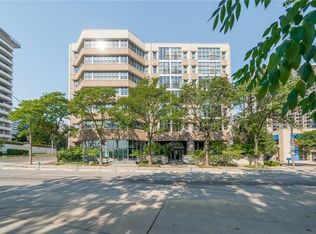
66 Bay St S #414, Hamilton, ON L8P 4Z6
2beds
1,507sqft
Condo/Apt Unit, Residential, Condominium
Built in 1976
-- sqft lot
$-- Zestimate®
C$332/sqft
C$1,170/mo HOA
What's special
Filled with natural lightImpressive floor-to-ceiling windowsBright open-concept layoutExpansive great roomStylish entertainment unitSeparate dining roomUpdated kitchen
- 1 day
- 9
- 1
Zillow last checked:
Listing updated:
Listed by:
Adrian Di Pietro, Salesperson,
New Era Real Estate
Source: ITSO,MLS®#: 40868480Originating MLS®#: Cornerstone Association of REALTORS®
Facts & features
Interior
Bedrooms & bathrooms
- Bedrooms: 2
- Bathrooms: 2
- Full bathrooms: 2
- Main level bathrooms: 2
- Main level bedrooms: 2
Kitchen
- Level: Main
Heating
- Forced Air, Natural Gas
Cooling
- Central Air
Appliances
- Included: Built-in Microwave, Dishwasher, Dryer, Refrigerator, Stove, Washer
- Laundry: In-Suite, Inside, Laundry Closet, Main Level
Features
- High Speed Internet, Built-In Appliances, Elevator
- Windows: Window Coverings
- Has fireplace: No
Interior area
- Total structure area: 1,507
- Total interior livable area: 1,507 sqft
- Finished area above ground: 1,507
Property
Parking
- Total spaces: 1
- Parking features: Asphalt, Exclusive, Assigned, Outside/Surface/Open
- Has garage: Yes
- Uncovered spaces: 1
Features
- Stories: 4
- Patio & porch: Juliette, Deck, Patio
- Exterior features: Landscape Lighting, Landscaped, Year Round Living
- Frontage type: West
Lot
- Features: Urban, Rectangular, Business Centre, City Lot, Hospital, Library, Major Anchor, Park, Place of Worship, Playground Nearby, Public Parking, Public Transit, Rec./Community Centre, Regional Mall, School Bus Route, Schools, Shopping Nearby
Details
- Additional structures: None
- Parcel number: 183810095
- Zoning: D3
- Other equipment: Intercom
Construction
Type & style
- Home type: Condo
- Architectural style: Apartment
- Property subtype: Condo/Apt Unit, Residential, Condominium
- Attached to another structure: Yes
Materials
- Cement Siding, Concrete
- Foundation: Poured Concrete
- Roof: Flat
Condition
- 31-50 Years
- New construction: No
- Year built: 1976
Utilities & green energy
- Sewer: Sewer (Municipal)
- Water: Municipal
Community & HOA
Community
- Security: Smoke Detector, Smoke Detector(s)
HOA
- Has HOA: Yes
- Amenities included: Barbecue, Elevator(s), Fitness Center, Party Room, Roof Deck, Other
- Services included: Insurance, Building Maintenance, Cable TV, Common Elements, Maintenance Grounds, Heat, Internet, Trash, Property Management Fees, Roof, Snow Removal, Water, Windows
- HOA fee: C$1,170 monthly
Location
- Region: Hamilton
Financial & listing details
- Price per square foot: C$332/sqft
- Annual tax amount: C$6,369
- Date on market: 10/2/2026
- Inclusions: Built-in Microwave, Dishwasher, Dryer, Refrigerator, Smoke Detector, Stove, Washer, Window Coverings, Other, Elfs, Entertainment Unit, Furniture (Negotiable)
- Exclusions: None
Price history
| Date | Event | Price |
|---|---|---|
| 10/2/2026 | Listed for sale | C$499,900C$332/sqft |
Source:  TRREB #X13854564 Report a problem TRREB #X13854564 Report a problem | ||
Public tax history
Tax history is unavailable.
Climate risks
Neighborhood: Durand
Nearby schools
GreatSchools rating
No schools nearby
We couldn't find any schools near this home.
Similar homes
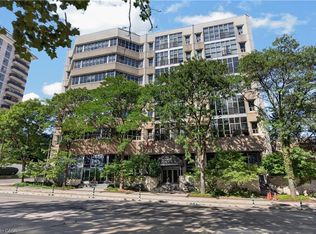
- C$449,9002 bd2 ba1.1k sqft66 Bay St S Unit Penthouse 10, Hamilton, ON L8P 4Z6For Sale
 MLS ID #40862598, Luke O'reilly, Broker, Royal LePage State Realty Inc.. ITSO
 - C$509,0002 bd2 ba1k sqft66 Bay St S #410, Hamilton, ON L8P 4Z6For Sale
 MLS ID #40845871, Bianca Zahedi, Salesperson, Coldwell Banker Community Professionals. ITSO
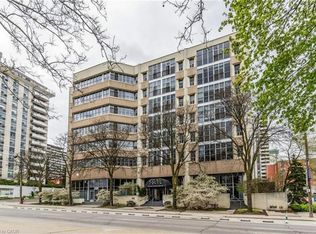
 - C$569,9002 bd2 ba1.7k sqftThe Core Lofts, Hamilton, ON L8P 4Z6For Sale
 MLS ID #40859256, Michael Jakobczak, Salesperson, RE/MAX Escarpment Realty Inc.. ITSO
 - C$534,0002 bd2 ba1.5k sqftBentley Place, Hamilton, ON L8P 3K6For Sale
 MLS ID #40858220, Domenic Pellicciotta, Salesperson, Royal LePage State Realty Inc.. ITSO
