Skip main navigation
Off market
  • Price Unknown

    120 Jackson St W #120, Hamilton, ON L8P 0A4

    1beds
    950sqft
    Apartment
    Built in ----
    -- sqft lot
    $-- Zestimate®
    C$--/sqft
    C$1,863 Estimated rent

    Home value

    Not available

    Estimated sales range

    Not available

    Not available

    Loading
    Loading...

    Owner options

    List your home for rent

    C$1,863/mo

    Rent Zestimate®

    Find your next renter with Zillow Rental Manager. Plus, with online applications, you can quickly screen prospective tenants – for free.

    Learn more

    C$1,863/mo

    Rent Zestimate®

    Refinance and save

    Refinancing to a lower rate could help reduce your monthly payments and save thousands over the life of the loan.

    See today's rates

    Explore your selling options

    Work with a Zillow partner agent

    Leverage their expertise and Zillow's premium Showcase listings to get your home seen by more buyers.

    Get started

    List with your own agent

    Get your home in front of millions of buyers by listing it on Zillow.

    Learn how to do it

    Sell it yourself

    Take full control of how buyers see your home on Zillow by listing For Sale by Owner (FSBO).

    List your home

    What's special

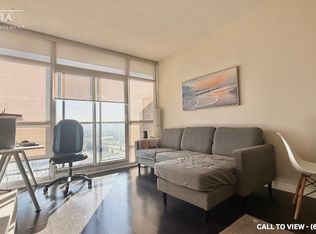
    Sleek finishesTons of natural lightUpgraded kitchenLaminate and hardwood flooringEnsuite laundryPersonal thermostatCity view

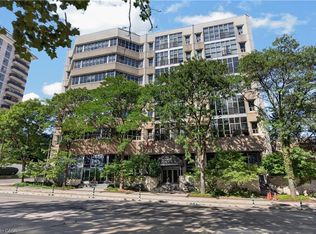
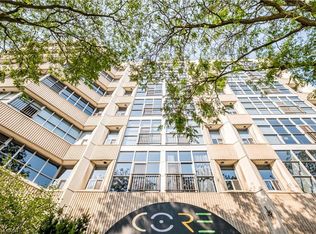
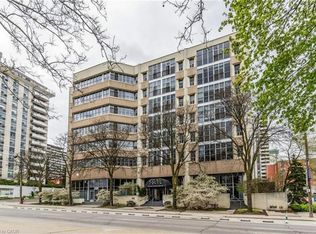
    MODERN 1+DEN CONDO WITH CITY VIEWS About **MODERN 1+DEN CONDO WITH CITY VIEWS** Step into this beautifully renovated 950 SQFT condo offering a spacious 1-bedroom plus den layout, ideal for professionals, couples, or anyone seeking a modern urban lifestyle. With soaring 8.5-foot ceilings, sleek finishes, and tons of natural light, this unit combines comfort and style. **KEY PROPERTY DETAILS Type: Condo** Bedrooms: 1+Den** Bathrooms: 1** Size: 950 SQF** Parking: 1 spot included** Availability: September 15, 2025** Virtual Tour: Coming Soon** **UNIT AMENITIES - Newly Renovated: Be the first to enjoy this fresh, modern space. - Upgraded Kitchen: Sleek white appliances, Formica countertops, and a stylish backsplash make cooking a joy. - Dishwasher: Included for added convenience. - Microwave: Included for everyday ease. - Flooring: A mix of laminate and hardwood flooring, adding warmth and elegance to every room. - Ensuite Laundry: Convenience at your fingertips with in-unit washer and dryer. - Personal Thermostat: Climate control tailored to your comfort. - Bathroom: Fresh finishes and upgraded fixtures. - Regular Closets: Ample storage in every room. - City View: Enjoy urban vistas from your window. - Unfurnished: A blank canvas to make your own. - Open Concept Layout: Seamless flow between living, dining, and kitchen area, perfect for entertaining or relaxing. - Natural Light: Oversized windows and 8.5-foot ceilings flood the space with sunlight. **BUILDING AMENITIES - BBQ Terrace: Host summer cookouts with skyline views. - Fitness Centre: Stay active without leaving the building. - Rooftop Deck: A serene escape above the city hustle. - Party Room: Celebrate milestones or mingle with neighbors. Community Amenities - Convenience store - Public transit - Shopping nearby - Parks nearby - Schools nearby - No Smoking allowed - Go Transit - Restaurants - Costco - Balcony - Private Balcony - Parking - Rooftop Deck - Party Room - full driveway - Shopping Nearby - Gym - Unfurnished Suite Amenities - Air conditioner - Fridge - Stove - Washer in suite - Dishwasher available - Hardwood floors - Individual thermostats - City views - Dryer in suite - Microwave - Central air conditioning - Window coverings - Laminate Floors - Central HVAC - Central Heating - lawn and snow removal - private terrace - Regular Closets

    This property is off market, which means it's not currently listed for sale or rent on Zillow. This may be different from what's available on other websites or public sources.
    Zillow last checked:

    Listing updated:

    Source: Zillow Rentals

    Facts & features

    Interior

    Bedrooms & bathrooms
    • Bedrooms: 1
    • Bathrooms: 1
    • Full bathrooms: 1
    Cooling
    • Air Conditioner, Central Air
    Appliances
    • Included: Dishwasher, Dryer, Microwave, Range Oven, Refrigerator, Washer
    • Laundry: In Unit
    Features
    • Flooring: Hardwood
    • Windows: Window Coverings
    Interior area
    • Total interior livable area: 950 sqft

    Property

    Parking
    • Total spaces: 1
    • Details: Contact manager
    Features
    • Stories: 1
    • Exterior features: View Type: City
    • Has view: Yes
    • View description: City View

    Construction

    Type & style
    • Home type: Apartment
    • Property subtype: Apartment

    Community & HOA

    Location
    • Region: Hamilton

    Financial & listing details

    • Date on market: 9/9/2025
    • Lease term: Contact For Details

    Price history

    DateEventPrice
    10/28/2025Listing removedC$1,899C$2/sqft
    Source: Zillow Rentals Report a problem
    9/27/2025Price changeC$1,899-5%C$2/sqft
    Source: Zillow Rentals Report a problem
    9/17/2025Price changeC$1,999-4.6%C$2/sqft
    Source: Zillow Rentals Report a problem
    9/9/2025Listed for rentC$2,095C$2/sqft
    Source: Zillow Rentals Report a problem

    Public tax history

    Tax history is unavailable.

    Neighborhood: Durand

    Nearby schools

    GreatSchools rating

    No schools nearby

    We couldn't find any schools near this home.