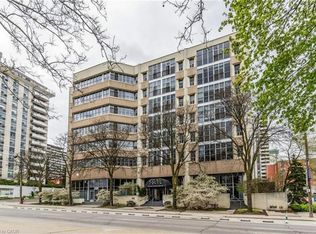
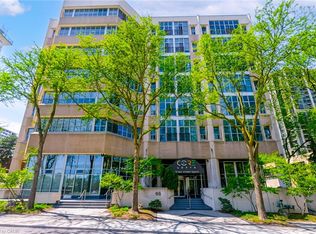
Experience urban chic living at the Core Lofts! This super cool condo boasts a modern industrial vibe with polished concrete floors, soaring 10+ft ceilings with exposed pipes and beams, glass bock accents and floor-to-ceiling windows for a ton of natural light. This 834 sqft unit features 1 bedroom plus a den that can also serve as a home office or an additional bedroom, a 4pc bath, convenient in-suite laundry and an open-concept living and dining area. The kitchen features stainless steel appliances with ample cupboards and storage and the spacious open living area is perfect for entertaining with a Juliette balcony to enjoy west-facing sunset views. Residents enjoy premium building amenities, including a gym, party room, guest suites, and rooftop patio with BBQ perfect for taking in breathtaking city skyline views. The unit include an underground parking spot and convenient lockers on 8th-floor. This sought-after building in a prime downtown location is close to St. Joseph, McMaster and all area hospitals + the David Braley Medicine Centre making it ideal for medical professionals. Within walking distance to the new TD Coliseum, the Convention Centre, the Downtown Core, restaurants, shopping and amenities, Art Gallery of Hamilton, Central Library, Farmers’ Market and just minutes to trendy Locke St S. Public transit direct to McMaster University, Go-transit, and easy access to the 403 make this cool and convenient condo at the Core Lofts the perfect choice to call home! RSA
Sold for $370,000
C$370,000
66 Bay St S #612, Hamilton, ON L8P 4Z6
1beds
834sqft
Condo/Apt Unit, Residential, Condominium
Built in ----
-- sqft lot
$-- Zestimate®
C$444/sqft
C$1,856 Estimated rent
Home value
Not available
Estimated sales range
Not available
Not available
Owner options
List your home for rent
C$1,856/mo
Rent Zestimate®
Find your next renter with Zillow Rental Manager. Plus, with online applications, you can quickly screen prospective tenants – for free.
C$1,856/mo
Rent Zestimate®
Refinance and save
C$2,237/mo
Est. payment
Refinancing to a lower rate could help reduce your monthly payments and save thousands over the life of the loan.
C$2,237/mo
Est. payment
Explore your selling options
Work with a Zillow partner agent
Leverage their expertise and Zillow's premium Showcase listings to get your home seen by more buyers.
Get startedList with your own agent
Get your home in front of millions of buyers by listing it on Zillow.
Learn how to do itSell it yourself
Take full control of how buyers see your home on Zillow by listing For Sale by Owner (FSBO).
List your homeWhat's special
Modern industrial vibeConvenient in-suite laundry
Zillow last checked:
Listing updated:
Listed by:
Catherine L Sennett, Broker,
Judy Marsales Real Estate Ltd.
Source: ITSO,MLS®#: 40793176Originating MLS®#: Cornerstone Association of REALTORS®
Facts & features
Interior
Bedrooms & bathrooms
- Bedrooms: 1
- Bathrooms: 1
- Full bathrooms: 1
- Main level bathrooms: 1
- Main level bedrooms: 1
Bedroom
- Level: Main
- Area: 111.22
- Dimensions: 11ft. 10in. x 10ft. 2in.
Bathroom
- Features: 4-Piece
- Level: Main
- Area: 0
- Dimensions: 0 x 0
Den
- Level: Main
- Area: 80.16
- Dimensions: 8ft. 0in. x 10ft. 2in. x 0ft. 0in.
Eat in kitchen
- Level: Main
- Area: 155.25
- Dimensions: 11ft. 5in. x 14ft. 5in.
Other
- Level: Main
- Area: 225.08
- Dimensions: 16ft. 2in. x 14ft. 5in.
Heating
- Forced Air, Natural Gas
Cooling
- Central Air
Appliances
- Laundry: In-Suite
Features
- Other
- Basement: None
- Has fireplace: No
Interior area
- Total structure area: 834
- Total interior livable area: 834 sqft
- Finished area above ground: 834
Property
Parking
- Total spaces: 1
- Parking features: No Driveway Parking
- Garage spaces: 1
Features
- Patio & porch: Juliette
- Frontage type: West
Lot
- Features: Urban, Arts Centre, Business Centre, City Lot, Near Golf Course, Highway Access, Hospital, Library, Park, Place of Worship, Public Transit, Rec./Community Centre, Schools, Shopping Nearby
Details
- Parcel number: 183810151
- Zoning: D3
Construction
Type & style
- Home type: Condo
- Architectural style: 1 Storey/Apt
- Property subtype: Condo/Apt Unit, Residential, Condominium
- Attached to another structure: Yes
Materials
- Block
- Foundation: Poured Concrete
- Roof: Flat
Condition
- 16-30 Years
- New construction: No
Utilities & green energy
- Sewer: Sewer (Municipal)
- Water: Municipal
Community & HOA
HOA
- Has HOA: Yes
- Amenities included: Fitness Center, Guest Suites, Party Room, Roof Deck
- Services included: Insurance, Building Maintenance, Common Elements, Heat, Parking, Water
- HOA fee: C$673 monthly
Location
- Region: Hamilton
Financial & listing details
- Price per square foot: C$444/sqft
- Annual tax amount: C$3,967
- Date on market: 12/9/2025
- Inclusions: Other, Stainless Steel Fridge, Stove, Dishwasher, Built-In Microwave, Washer & Dryer, Locker Level 8 Unit #18 Parking Level A Unit #2
Price history
| Date | Event | Price |
|---|---|---|
| 4/13/2026 | Sold | C$370,000-16.6%C$444/sqft |
Source: ITSO #40793176 Report a problem | ||
| 10/22/2024 | Price change | C$443,900-4.5%C$532/sqft |
Source:  Cornerstone Association of REALTORS® - Hamilton-Burlington #H4206979 Report a problem Cornerstone Association of REALTORS® - Hamilton-Burlington #H4206979 Report a problem | ||
| 9/17/2024 | Listed for sale | C$464,900C$557/sqft |
Source: Cornerstone Association of REALTORS® - Hamilton-Burlington #H4206979 Report a problem | ||
Public tax history
Tax history is unavailable.
Neighborhood: Durand
Nearby homes
- C$569,9002 bd2 ba1.7k sqft66 Bay St S #106, Hamilton, ON L8P4Z6For Sale
- C$499,9002 bd2 ba1.5k sqft66 Bay St S #414, Hamilton, ON L8P4Z6For Sale
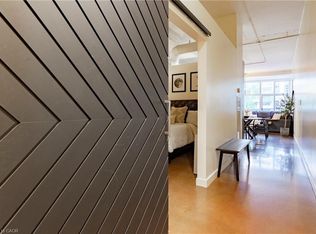
- C$465,0002 bd2 ba1k sqft66 Bay St S #410, Hamilton, ON L8P4Z6For Sale
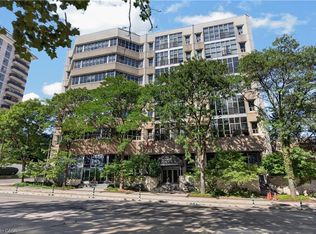
- C$449,9002 bd2 ba1.1k sqft66 Bay St S UNIT PENTHOUSE 10, Hamilton, ON L8P4Z6For Sale
- C$--1 bd1 ba834 sqft66 Bay St S #312, Hamilton, ON L8P4Z6Off Market
- C$---- bd-- ba-- sqft66 Bay St S #511, Hamilton, ON L8P4Z6Off Market
- C$--1 bd1 ba950 sqft120 Jackson St W #120, Hamilton, ON L8P0A4Off Market
- C$--1 bd1 ba950 sqft120 Jackson St W, Hamilton, ON L8P0A4Off Market
Nearby schools
GreatSchools rating
No schools nearby
We couldn't find any schools near this home.
- Ontario
- Hamilton Division
- Hamilton
- L8P 4Z6
- Durand
- 66 Bay St S Unit 612
