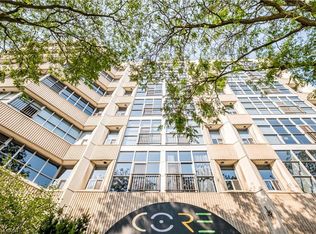
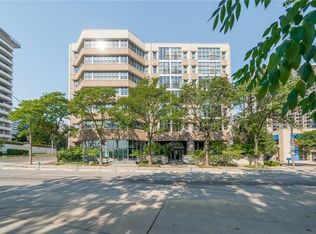
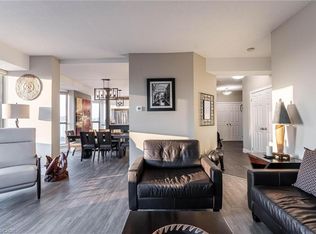
One-of-a-kind loft with soaring 21-foot ceilings! A rare opportunity to own a truly unique 1784 sqft condo/loft in the heart of one of Ontario's fastest-growing cities. This artistically designed space features 2 bedrooms, 2 full bathrooms, and a spacious walk-in closet in the primary suite. The open-concept layout seamlessly blends living, dining, and kitchen areas, all enhanced by polished concrete floors, exposed concrete pillars, and an industrial-chic aesthetic. The second-floor live/work loft provides the perfect home office or creative space, offering inspiring views overlooking City Hall and Hamilton's vibrant downtown core. Enjoy the convenience of walking distance to restaurants, shops, transit, and all urban amenities-the ultimate downtown lifestyle. This exceptional unit includes 1 parking space and a big locker, ideal for extra storage. A truly special home that will impress even the most discerning buyer. Book your showing today!
For sale
C$569,900
66 Bay St S #106, Hamilton, ON L8P 4Z6
2beds
1,784sqft
Condo/Apt Unit, Residential, Condominium
Built in 1976
-- sqft lot
$-- Zestimate®
C$319/sqft
C$1,463/mo HOA
What's special
Open-concept layoutIndustrial-chic aesthetic
- 46 days
- 21
- 0
Zillow last checked:
Listing updated:
Listed by:
Michael Jakobczak, Salesperson,
RE/MAX Escarpment Realty Inc.
Source: ITSO,MLS®#: 40859256Originating MLS®#: Cornerstone Association of REALTORS®
Facts & features
Interior
Bedrooms & bathrooms
- Bedrooms: 2
- Bathrooms: 2
- Full bathrooms: 2
- Main level bathrooms: 1
- Main level bedrooms: 1
Bedroom
- Level: Main
- Area: 180.3
- Dimensions: 15 x 12.02
Other
- Level: Second
- Area: 241.99
- Dimensions: 16.09 x 15.04
Bathroom
- Features: 4-Piece
- Level: Main
Bathroom
- Features: 4-Piece
- Level: Second
Bonus room
- Level: Second
Great room
- Level: Main
- Area: 602.94
- Dimensions: 25.06 x 24.06
Kitchen
- Level: Main
- Area: 111.24
- Dimensions: 11.08 x 10.04
Laundry
- Level: Main
Heating
- Natural Gas
Cooling
- Central Air
Appliances
- Included: Dishwasher, Dryer, Microwave, Refrigerator, Stove, Washer
- Laundry: In-Suite, Set Usage, Shared
Features
- None
- Has fireplace: No
Interior area
- Total structure area: 1,784
- Total interior livable area: 1,784 sqft
- Finished area above ground: 1,784
Property
Parking
- Total spaces: 1
- Parking features: Exclusive, No Driveway Parking
- Garage spaces: 1
Features
- Stories: 1
- Frontage type: West
Lot
- Features: Urban, Hospital, Public Transit
Details
- Parcel number: 183810006
- Zoning: d3
Construction
Type & style
- Home type: Condo
- Architectural style: Apartment
- Property subtype: Condo/Apt Unit, Residential, Condominium
- Attached to another structure: Yes
Materials
- Stucco
- Roof: Flat
Condition
- 31-50 Years
- New construction: No
- Year built: 1976
Utilities & green energy
- Sewer: Sewer (Municipal)
- Water: Municipal
Community & HOA
HOA
- Has HOA: Yes
- Amenities included: Fitness Center, Party Room, Roof Deck
- Services included: Insurance, Central Air Conditioning, Common Elements, Maintenance Grounds, Heat, Trash, Snow Removal, Water
- HOA fee: C$1,463 monthly
Location
- Region: Hamilton
Financial & listing details
- Price per square foot: C$319/sqft
- Annual tax amount: C$5,180
- Date on market: 8/30/2026
- Inclusions: Dishwasher, Dryer, Microwave, Refrigerator, Stove, Washer
Price history
| Date | Event | Price |
|---|---|---|
| 8/30/2026 | Listed for sale | C$569,900C$319/sqft |
Source: ITSO #40859256 Report a problem | ||
Public tax history
Tax history is unavailable.
Climate risks
Neighborhood: Durand
Nearby schools
GreatSchools rating
No schools nearby
We couldn't find any schools near this home.
Similar homes
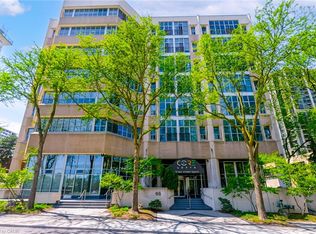
- C$499,9002 bd2 ba1.5k sqftCore Lofts, Hamilton, ON L8P 4Z6For Sale
 MLS ID #40868480, Adrian Di Pietro, Salesperson, New Era Real Estate. ITSO
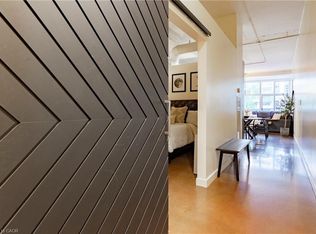
 - C$465,0002 bd2 ba1k sqft66 Bay St S #410, Hamilton, ON L8P 4Z6For Sale
 MLS ID #40869984, Bianca Zahedi, Salesperson, Coldwell Banker Community Professionals. ITSO
 - C$534,0002 bd2 ba1.5k sqftBentley Place, Hamilton, ON L8P 3K6For Sale
 MLS ID #40858220, Domenic Pellicciotta, Salesperson, Royal LePage State Realty Inc.. ITSO
 - C$449,9002 bd2 ba1.1k sqft66 Bay St S Unit Penthouse 10, Hamilton, ON L8P 4Z6For Sale
 MLS ID #40862598, Luke O'reilly, Broker, Royal LePage State Realty Inc.. ITSO
