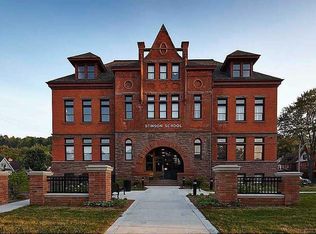
Discover a truly distinctive opportunity at the historic Stinson Lofts, where old-world character and modern comfort converge. This rare main-floor corner unit offers exceptional value for its generous square footage, highlighted by a remarkable 28’ x 12’ private patio with sweeping views of the community playground and the lush Hamilton escarpment. Inside, soaring ceilings, exposed brick walls, and rich hardwood floors preserve the timeless charm of the 1894 Stinson School, while an airy open-concept design provides a bright and inviting flow. The stylish kitchen features quartz counters with a breakfast bar, stainless steel appliances, and in-suite laundry, seamlessly opening to spacious living and dining areas ideal for entertaining. This unique layout features 2 primary suites, the first with dual closets and a modern three-piece bath. The second private suite has it’s own entrance off the dining area through french doors, with a large versatile accessway that is perfect for an office or extra storage. Believed to have once been the kindergarten classrooms of the original school, this spacious suite includes built-in shelving and a fall bathroom. It's time to move into this one-of-a-kind residence that offers a rare blend of heritage elegance, modern functionality, and unbeatable value. Includes one exclusive parking spot, P21
For sale
C$599,900
200 Stinson St #104, Hamilton, ON L8N 4J5
2beds
1,858sqft
Condo/Apt Unit, Residential, Condominium
Built in 1894
-- sqft lot
$-- Zestimate®
C$323/sqft
C$973/mo HOA
What's special
- 247 days
- 13
- 0
Zillow last checked:
Listing updated:
Listed by:
Sarit Zalter, Salesperson,
RE/MAX Escarpment Realty Inc.,
Jordan Zalter, Salesperson,
RE/MAX Escarpment Realty Inc.
Source: ITSO,MLS®#: 40806048Originating MLS®#: Cornerstone Association of REALTORS®
Facts & features
Interior
Bedrooms & bathrooms
- Bedrooms: 2
- Bathrooms: 2
- Full bathrooms: 2
- Main level bathrooms: 2
- Main level bedrooms: 2
Other
- Features: Ensuite
- Level: Main
Bedroom
- Level: Main
Bathroom
- Features: 3-Piece
- Level: Main
Other
- Features: 3-Piece, Ensuite
- Level: Main
Eat in kitchen
- Level: Main
Foyer
- Level: Main
Laundry
- Level: Main
Other
- Level: Main
Office
- Level: Main
Heating
- Forced Air, Natural Gas
Cooling
- Central Air
Appliances
- Included: Built-in Microwave, Dishwasher, Dryer, Range Hood, Refrigerator, Stove, Washer
- Laundry: In-Suite, Laundry Closet
Features
- Built-In Appliances
- Windows: Window Coverings
- Basement: None
- Has fireplace: No
Interior area
- Total structure area: 1,858
- Total interior livable area: 1,858 sqft
- Finished area above ground: 1,858
Property
Parking
- Total spaces: 1
- Parking features: Exclusive, Outside/Surface/Open, Guest
- Uncovered spaces: 1
Features
- Stories: 1
- Patio & porch: Terrace
- Has view: Yes
- View description: City
- Frontage type: South
Lot
- Features: Urban, Irregular Lot, City Lot, Hospital, Park, Place of Worship, Public Transit, Rec./Community Centre, Schools, Shopping Nearby
- Topography: Flat
Details
- Parcel number: 185080004
- Zoning: E/S-1635
Construction
Type & style
- Home type: Condo
- Property subtype: Condo/Apt Unit, Residential, Condominium
- Attached to another structure: Yes
Materials
- Brick, Stone
- Foundation: Stone
- Roof: Asphalt Shing
Condition
- 100+ Years
- New construction: No
- Year built: 1894
Utilities & green energy
- Sewer: Sewer (Municipal)
- Water: Municipal
Community & HOA
HOA
- Has HOA: Yes
- Amenities included: BBQs Permitted, Parking
- Services included: Insurance, Central Air Conditioning, Common Elements, Maintenance Grounds, Heat, Parking, Water
- HOA fee: C$973 monthly
Location
- Region: Hamilton
Financial & listing details
- Price per square foot: C$323/sqft
- Annual tax amount: C$7,187
- Date on market: 2/18/2026
- Inclusions: Built-in Microwave, Dishwasher, Dryer, Range Hood, Refrigerator, Stove, Washer, Window Coverings
Price history
| Date | Event | Price |
|---|---|---|
| 11/6/2024 | Listed for sale | C$649,900C$350/sqft |
Source:  TRREB #X10410685 Report a problem TRREB #X10410685 Report a problem | ||
Public tax history
Tax history is unavailable.
Climate risks
Neighborhood: Stinson
Nearby schools
GreatSchools rating
No schools nearby
We couldn't find any schools near this home.
Schools provided by the listing agent
- Elementary: Queen Victoria Ps, St Patrick Ces
- High: Bernie Custis Ss, Cathedral Hs
Source: ITSO. This data may not be complete. We recommend contacting the local school district to confirm school assignments for this home.

Similar homes
- C$499,0001 bd2 ba1.9k sqft200 Stinson St #207, Hamilton, ON L8N 4J5For Sale
 MLS ID #40850516, Greg De Denus, Salesperson, RE/MAX Escarpment Realty Inc.. ITSO
 - C$599,9002 bd2 ba1.3k sqft90 Charlton Ave W #801, Hamilton, ON L8P 0B4For Sale
 MLS ID #40829012, Michael St. Jean, Salesperson, Michael St. Jean Realty Inc.. ITSO
 - C$529,0002 bd1 ba1k sqft54 Alanson St #202, Hamilton, ON L8N 1W5For Sale
 MLS ID #40867473, Drew Woolcott, Broker, RE/MAX Escarpment Realty Inc.. ITSO
 - C$620,0004 bd2 ba1.5k sqft260 Stinson Cres, Hamilton, ON L8N 1T7For Sale
 MLS ID #40859362, Danielle Marie Ralph, Salesperson, RE/MAX Escarpment Realty Inc.. ITSO
