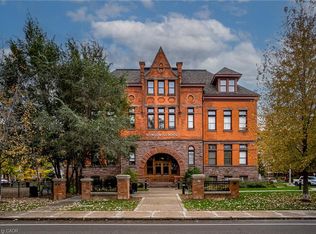
Welcome to Unit 211 at the iconic Stinson School Lofts — a rare opportunity to own a true hard left in one of Hamilton's most architecturally significant heritage conversions. This bright 650 sq ft studio loft features soaring 14-ft ceilings, exposed brick, oversized heritage windows, and unobstructed escarpment views that flood the space with natural light. The open-concept layout offers exceptional flexibility, with a defined sleeping area, generous living space, and room for a home office or creative studio. The kitchen includes stainless steel appliances, ample cabinetry, and a functional island layout. A modern 4-piece bathroom and in-suite laundry add everyday convenience. Located in a boutique 66-unit building, each loft is uniquely alike. Enjoy the charm of a restored 1894 schoolhouse blended all within minutes of downtown Hamilton, transit, trails, and neighbourhood. designed — no two are with modern comforts, the vibrant Stinson Perfect for first-time buyers, downsizers, investors, and anyone seeking a one-of-a-kind urban living experience. Loft lovers — this is the one.
For sale
C$349,900
200 Stinson St #211, Hamilton, ON L8N 4J5
0beds
650sqft
Condo/Apt Unit, Residential, Condominium
Built in 1894
-- sqft lot
$-- Zestimate®
C$538/sqft
C$532/mo HOA
What's special
Exposed brickOversized heritage windowsUnobstructed escarpment viewsNatural lightOpen-concept layoutDefined sleeping areaGenerous living space
- 149 days |
- 7 |
- 1 |
Zillow last checked:
Listing updated:
Listed by:
Ken Caldwell, Salesperson,
Platinum Lion Realty Inc.
Source: ITSO,MLS®#: 40803573Originating MLS®#: Cornerstone Association of REALTORS®
Facts & features
Interior
Bedrooms & bathrooms
- Bedrooms: 0
- Bathrooms: 1
- Full bathrooms: 1
- Main level bathrooms: 1
Kitchen
- Level: Main
- Area: 85.14
- Dimensions: 7ft. 6in. x 12ft. 6in.
Laundry
- Level: Main
Living room
- Level: Main
- Area: 248.15
- Dimensions: 13ft. 4in. x 19ft. 3in.
Heating
- Forced Air, Natural Gas
Cooling
- Central Air
Appliances
- Included: Water Heater Owned, Dryer, Microwave, Refrigerator, Stove, Washer
- Laundry: In-Suite
Features
- Elevator
- Basement: None
- Has fireplace: No
Interior area
- Total structure area: 650
- Total interior livable area: 650 sqft
- Finished area above ground: 650
Property
Parking
- Total spaces: 1
- Parking features: Asphalt, Exclusive, Outside/Surface/Open
- Uncovered spaces: 1
Features
- Frontage type: South
- Frontage length: 0.00
Lot
- Features: Urban, Arts Centre, Hospital, Place of Worship, Public Transit, Rec./Community Centre, Schools
Details
- Parcel number: 185080021
- Zoning: E/S-1635
Construction
Type & style
- Home type: Condo
- Architectural style: 1 Storey/Apt
- Property subtype: Condo/Apt Unit, Residential, Condominium
- Attached to another structure: Yes
Materials
- Brick
- Foundation: Stone
- Roof: Slate
Condition
- 100+ Years
- New construction: No
- Year built: 1894
Utilities & green energy
- Sewer: Sewer (Municipal)
- Water: Municipal
Community & HOA
HOA
- Has HOA: Yes
- Amenities included: Parking
- Services included: Insurance, Common Elements, Heat, Parking, Water
- HOA fee: C$532 monthly
Location
- Region: Hamilton
Financial & listing details
- Price per square foot: C$538/sqft
- Annual tax amount: C$3,197
- Date on market: 2/9/2026
- Inclusions: Dryer, Microwave, Refrigerator, Stove, Washer, Blinds
Ken Caldwell, Salesperson
(905) 628-6765
By pressing Contact Agent, you agree that the real estate professional identified above may call/text you about your search, which may involve use of automated means and pre-recorded/artificial voices. You don't need to consent as a condition of buying any property, goods, or services. Message/data rates may apply. You also agree to our Terms of Use. Zillow does not endorse any real estate professionals. We may share information about your recent and future site activity with your agent to help them understand what you're looking for in a home.
Price history
| Date | Event | Price |
|---|---|---|
| 4/28/2026 | Price change | C$349,900-7.9%C$538/sqft |
Source: ITSO #40803573 Report a problem | ||
| 2/9/2026 | Listed for sale | C$379,990+0%C$585/sqft |
Source: ITSO #40803573 Report a problem | ||
| 7/6/2023 | Listing removed | -- |
Source: | ||
| 6/9/2023 | Listed for rent | C$1,725+8.2%C$3/sqft |
Source: | ||
| 1/25/2022 | Listing removed | -- |
Source: Zillow Rental Network_1 Report a problem | ||
| 12/13/2021 | Listed for rent | C$1,595C$2/sqft |
Source: Zillow Rental Network_1 #H4119923 Report a problem | ||
| 11/16/2021 | Listing removed | -- |
Source: | ||
| 11/2/2021 | Listed for sale | C$379,900C$584/sqft |
Source: | ||
Public tax history
Tax history is unavailable.
Climate risks
Neighborhood: Stinson
Nearby schools
GreatSchools rating
No schools nearby
We couldn't find any schools near this home.
- Ontario
- Hamilton Division
- Hamilton
- L8N 4J5
- Stinson
- 200 Stinson St Unit 211