**Stinson School Lofts** Originally built in 1894, transformed to 66 one-of-a-kind lofts in 2014. Unit 107 is the building standout, being the largest in the whole complex. At 2237 sqft. this 2 bedroom plus den (plus a bonus room) and 3 washrooms features a reno'd kitchen with a massive waterfall island, quartz counter-tops, stainless steel appliances, and engineered hardwood throughout. Both bedrooms have their own private en-suite bathrooms, huge closets, and additional storage. Incredibly well laid out bright corner unit without an ounce of wasted space, plus all the century old markings of it past on full display showcasing its 10 foot ceilings, two toned original sand blasted brick, and exposed ducts. Downtown Hamilton is mere minutes away, yet perfectly tucked away in a quiet area with views of the escarpment. Quite possibly the best value in the loft market right now. Try to compare! *Parking included*
For sale
C$574,900
200 Stinson St #107, Hamilton, ON L8N 4J5
3beds
3baths
Apartment
Built in ----
-- sqft lot
$-- Zestimate®
C$--/sqft
C$986/mo HOA
What's special
- 162 days
- 6
- 0
Zillow last checked:
Listing updated:
Listed by:
STRATA REAL ESTATE
Source: TRREB,MLS®#: X13126174 Originating MLS®#: Toronto Regional Real Estate Board
Originating MLS®#: Toronto Regional Real Estate BoardFacts & features
Interior
Bedrooms & bathrooms
- Bedrooms: 3
- Bathrooms: 3
Primary bedroom
- Level: Main
- Dimensions: 4.21 x 2.78
Bedroom 2
- Level: Main
- Dimensions: 3.81 x 4.27
Bathroom
- Level: Main
- Dimensions: 1.84 x 1.95
Bathroom
- Level: Main
- Dimensions: 3.04 x 2.43
Bathroom
- Level: Main
- Dimensions: 2.62 x 1.83
Den
- Level: Main
- Dimensions: 6.58 x 2.32
Dining room
- Level: Main
- Dimensions: 2.68 x 5.7
Foyer
- Level: Main
- Dimensions: 5.3 x 4.2
Kitchen
- Level: Main
- Dimensions: 5.64 x 2.74
Living room
- Level: Main
- Dimensions: 4.77 x 4.31
Other
- Level: Main
- Dimensions: 3.65 x 3.69
Heating
- Forced Air, Gas
Cooling
- Central Air
Appliances
- Laundry: Ensuite
Features
- Flooring: Brick & Beam
- Basement: None
- Has fireplace: No
Interior area
- Living area range: 2000-2249 null
Video & virtual tour
Property
Parking
- Total spaces: 1
Details
- Parcel number: 185080007
Construction
Type & style
- Home type: Apartment
- Property subtype: Apartment
Materials
- Brick
Community & HOA
HOA
- Services included: Heat Included, Common Elements Included, CAC Included, Parking Included, Water Included, Building Insurance Included
- HOA fee: C$986 monthly
- HOA name: WSCC
Location
- Region: Hamilton
Financial & listing details
- Annual tax amount: C$8,829
- Date on market: 5/14/2026
Price history
Price history is unavailable.
Public tax history
Tax history is unavailable.
Climate risks
Neighborhood: Stinson
Nearby schools
GreatSchools rating
No schools nearby
We couldn't find any schools near this home.

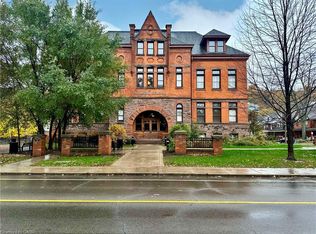
Similar homes
- C$570,0004 bd4 ba1.8k sqft127 East Ave S, Hamilton, ON L8N 2T6For Sale
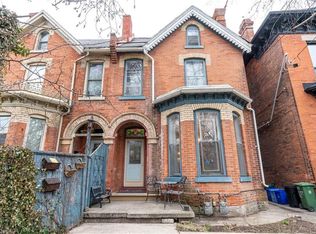 MLS ID #40871069, Johnny Szasz, Salesperson, Peak Realty Ltd.. ITSO
 - C$477,9902 bd2 ba-- sqft75 James, Hamilton, ON L8P 2Y9For Sale
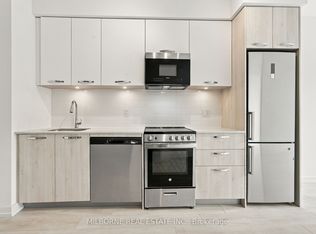 MLS ID #X14092802, MILBORNE REAL ESTATE INC.. TRREB
 - C$550,0004 bd2 ba-- sqft35 Chestnut Ave, Hamilton, ON L8L 6K5For Sale
 MLS ID #X13743264, SERIK REALTY INC. TRREB
 - C$549,9003 bd4 ba1.1k sqft39 Newport Cres, Hamilton, ON L9A 0B2For Sale
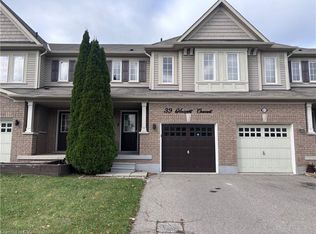 MLS ID #40871116, Joe Cosentino, Salesperson, Royal LePage State Realty Inc.. ITSO
