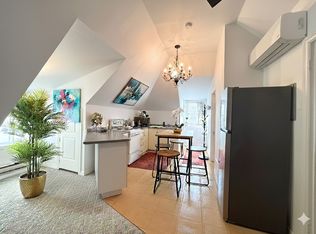
Welcome to this one-of-a-kind loft nestled within a beautifully converted historic building in the heart of Hamilton! This stylish 2-storey loft offers an incredible blend of character, space and modern convenience. Featuring 1+1 bedroom, 1 bathroom and over 1,600 square feet of finished living space, including a rare finished basement, an almost unheard-of feature in loft living.From the moment you step inside, you'll be captivated by the expansive ceilings, oversized windows, and abundant natural light that fill the spacious, functional layout. The updated kitchen overlooks the open-concept living and dining area, creating the perfect space for entertaining or simply enjoying everyday life. Upstairs, the loft-style primary bedroom offers a unique retreat. The finished basement offers exceptional flexibility, with endless possibilities for a second bedroom, home office, gym, media room, or additional living space. Enjoy the convenience of in-unit laundry and a dedicated parking space. Located in the vibrant Stipley neighbourhood, you're just minutes from Gage Park, Tim Horton's Field, transit, parks, shops, restaurants and everyday amenities, with easy access to major highways.A rare opportunity to own a unique loft that seamlessly combines historic charm and modern style, this one checks all the boxes!
For sale
C$449,999
73 Garfield Ave S #1-D, Hamilton, ON L8M 2S3
2beds
1baths
Apartment
Built in ----
-- sqft lot
$-- Zestimate®
C$--/sqft
C$628/mo HOA
What's special
One-of-a-kind loftBeautifully converted historic buildingRare finished basementExpansive ceilingsOversized windowsAbundant natural lightSpacious functional layout
- 78 days
- 12
- 0
Zillow last checked:
Listing updated:
Listed by:
Keller Williams Edge Realty
Source: TRREB,MLS®#: X13650978 Originating MLS®#: Oakville, Milton & District Real Estate Board
Originating MLS®#: Oakville, Milton & District Real Estate BoardFacts & features
Interior
Bedrooms & bathrooms
- Bedrooms: 2
- Bathrooms: 1
Primary bedroom
- Level: Second
- Dimensions: 6.58 x 4.93
Bathroom
- Level: Second
- Dimensions: 3.05 x 3.25
Den
- Level: Basement
- Dimensions: 4.47 x 4.19
Dining room
- Level: Main
- Dimensions: 2.18 x 2.52
Foyer
- Level: Main
- Dimensions: 2.77 x 4.57
Kitchen
- Level: Main
- Dimensions: 3.63 x 2.16
Laundry
- Level: Basement
- Dimensions: 3.02 x 1.6
Living room
- Level: Main
- Dimensions: 4.47 x 5.18
Utility room
- Level: Basement
- Dimensions: 1.47 x 2.16
Heating
- Forced Air, Gas
Cooling
- Central Air
Appliances
- Laundry: In-Suite Laundry
Features
- Flooring: Carpet Free
- Basement: Finished
- Has fireplace: No
Interior area
- Living area range: 1200-1399 null
Video & virtual tour
Property
Parking
- Total spaces: 1
- Parking features: Private
Lot
- Features: Public Transit, School, Place Of Worship, Rec./Commun.Centre
Details
- Parcel number: 183320009
Construction
Type & style
- Home type: Apartment
- Property subtype: Apartment
Materials
- Brick
Community & HOA
HOA
- Services included: Common Elements Included, Building Insurance Included, Parking Included
- HOA fee: C$628 monthly
- HOA name: WCP
Location
- Region: Hamilton
Financial & listing details
- Annual tax amount: C$4,531
- Date on market: 8/7/2026
Price history
Price history is unavailable.
Public tax history
Tax history is unavailable.
Climate risks
Neighborhood: Stipley
Nearby schools
GreatSchools rating
No schools nearby
We couldn't find any schools near this home.
Similar homes
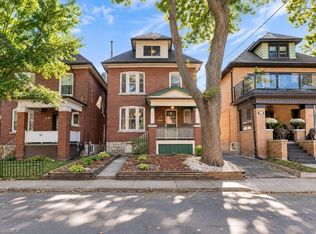
- C$429,0003 bd2 ba932 sqft100 Gibson Ave, Hamilton, ON L8L 6J8For Sale
 MLS ID #40856453, Ajay Shah, Broker of Record, HOMELIFE MIRACLE REALTY LTD. ITSO
 - C$479,9003 bd2 ba-- sqft75 Keith St, Hamilton, ON L8L 3S2For Sale
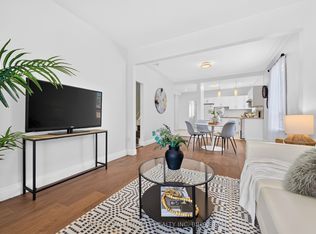 MLS ID #X13644842, RE/MAX GARDEN CITY REALTY INC, BROKERAGE. TRREB
 - C$399,0004 bd2 ba-- sqft44 Gordon St, Hamilton, ON L8L 3H2For Sale
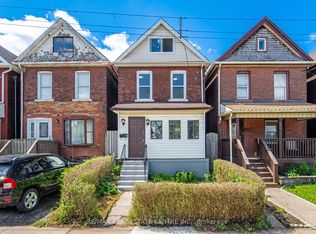 MLS ID #X13861558, RE/MAX REAL ESTATE CENTRE INC.. TRREB
 - C$399,9992 bd1 ba-- sqft1351 Lakeshore Rd #15, Burlington, ON L7S 1B1For Sale
 MLS ID #W14097812, ROYAL LEPAGE MEADOWTOWNE REALTY. TRREB
