Discover a truly distinctive residence at 61 GARFIELD AV S, HAM ON L8M 2R9. Built in 1920, this single-family home presents an attractive property in great condition, offering a unique blend of traditional charm and enduring quality. This American Foursquare style home provides a remarkable opportunity for a refined living experience. The living room is a welcoming space, featuring rich hardwood flooring and a comforting fireplace, ideal for quiet evenings or entertaining guests. With five bedrooms, this home provides ample personal space for every member of the household. Two well-appointed bathrooms offer convenience and comfort. This property extends over 2.5 stories, providing a sense of spaciousness and architectural interest. Beyond the interior, a private yard offers a serene retreat. The outdoor living space includes a patio, perfect for enjoying the fresh air and hosting gatherings. A single garage space provides convenient parking. This property offers a harmonious blend of classic design and modern comfort, inviting you to envision your future here.
For sale
C$599,777
61 Garfield Ave S, Hamilton, ON L8M 2R9
5beds
1,951sqft
Single Family Residence, Residential
Built in 1920
2,550 Square Feet Lot
$-- Zestimate®
C$307/sqft
C$-- HOA
What's special
Rich hardwood flooringComforting fireplaceFive bedroomsTwo well-appointed bathrooms
- 3 days
- 33
- 7
Zillow last checked:
Listing updated:
Listed by:
Matthew Adeh, Broker,
RE/MAX Escarpment Realty Inc.,
Daniel Younan, Broker,
RE/MAX Escarpment Realty Inc.
Source: ITSO,MLS®#: 40865063Originating MLS®#: Cornerstone Association of REALTORS®
Facts & features
Interior
Bedrooms & bathrooms
- Bedrooms: 5
- Bathrooms: 2
- Full bathrooms: 2
- Main level bathrooms: 1
Bedroom
- Level: Basement
Other
- Level: Second
- Area: 260
- Dimensions: 20ft. 0in. x 13ft. 0in.
Bedroom
- Level: Second
- Area: 154
- Dimensions: 14ft. 0in. x 11ft. 0in.
Bedroom
- Level: Second
- Area: 132
- Dimensions: 12ft. 0in. x 11ft. 0in.
Bedroom
- Level: Third
- Area: 252
- Dimensions: 18ft. 0in. x 14ft. 0in.
Bathroom
- Features: 4-Piece
- Level: Main
Bathroom
- Features: 4-Piece
- Level: Second
Dining room
- Level: Main
- Area: 154.55
- Dimensions: 14ft. 5in. x 11ft. 0in.
Family room
- Level: Third
- Area: 150
- Dimensions: 15ft. 0in. x 10ft. 0in.
Kitchen
- Level: Main
- Area: 110
- Dimensions: 10ft. 0in. x 11ft. 0in.
Laundry
- Level: Basement
Living room
- Level: Main
- Area: 154
- Dimensions: 14ft. 0in. x 11ft. 0in.
Recreation room
- Level: Basement
Heating
- Natural Gas, Water Radiators
Cooling
- None
Appliances
- Included: Dryer, Refrigerator, Stove, Washer
- Laundry: In Basement
Features
- None
- Basement: Full,Finished
- Has fireplace: No
Interior area
- Total structure area: 2,530
- Total interior livable area: 1,951 sqft
- Finished area above ground: 1,951
- Finished area below ground: 579
Video & virtual tour
Property
Parking
- Total spaces: 2
- Parking features: Detached Garage, Other, Private Drive Single Wide
- Garage spaces: 1
- Uncovered spaces: 1
Features
- Stories: 2
- Frontage type: East
- Frontage length: 34.00
Lot
- Size: 2,550 Square Feet
- Dimensions: 34 x 75
- Features: Urban, City Lot, Hospital
Details
- Parcel number: 172100247
- Zoning: R1a
Construction
Type & style
- Home type: SingleFamily
- Architectural style: Colonial
- Property subtype: Single Family Residence, Residential
Materials
- Aluminum Siding, Brick, Metal/Steel Siding, Vinyl Siding
- Foundation: Concrete Block
- Roof: Asphalt Shing
Condition
- 100+ Years
- New construction: No
- Year built: 1920
Utilities & green energy
- Sewer: Sewer (Municipal)
- Water: Municipal
Community & HOA
Location
- Region: Hamilton
Financial & listing details
- Price per square foot: C$307/sqft
- Annual tax amount: C$4,812
- Date on market: 9/21/2026
- Inclusions: Dryer, Refrigerator, Stove, Washer
Price history
| Date | Event | Price |
|---|---|---|
| 9/21/2026 | Listed for sale | C$599,777C$307/sqft |
Source: ITSO #40865063 Report a problem | ||
Public tax history
Tax history is unavailable.
Climate risks
Neighborhood: Stipley
Nearby schools
GreatSchools rating
No schools nearby
We couldn't find any schools near this home.
Similar homes
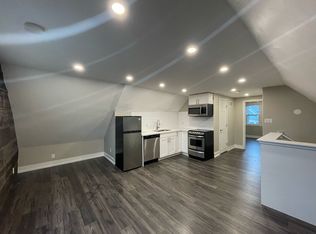
- C$599,0003 bd2 ba1.7k sqft33 Saint Clair Ave, Hamilton, ON L8M 2N4For Sale
 MLS ID #40863869, Nick Czarnogorski, Salesperson, Sutton Group Summit Realty Inc.. ITSO
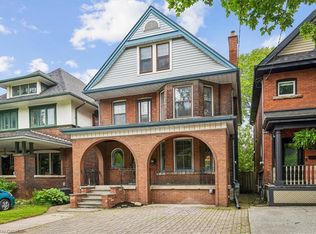
 - C$679,9004 bd2 ba1.6k sqft30 Cumberland Ave, Hamilton, ON L8M 1Y7For Sale
 MLS ID #40865473, Rebecca Foster, Salesperson, RE/MAX Hallmark Realty Ltd. ITSO
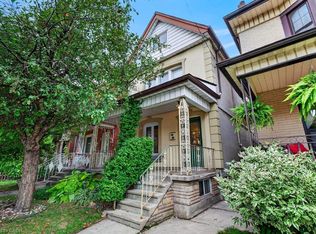
 - C$548,9004 bd2 ba1.5k sqft23 Garfield Ave N, Hamilton, ON L8M 2R5For Sale
 MLS ID #40864411, E. Martin Mazza, Salesperson, Royal LePage State Realty Inc.. ITSO
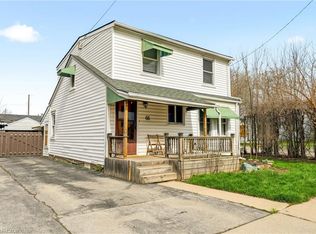
 - C$519,9005 bd2 ba1.1k sqft66 E 32nd St, Hamilton, ON L8V 3R9For Sale
 MLS ID #40866094, Chris Cipriani, Salesperson, RE/MAX Escarpment Realty Inc.. ITSO
