C$---- bd1 ba650 sqft200 Stinson St #211, Hamilton, ON L8N4J5Off MarketSaveNo image available for this property
C$---- bd-- ba-- sqft200 Stinson St #101, Hamilton, ON L8N4J5Off MarketSaveNo image available for this property
C$385,0001 bd1 ba984 sqft200 Stinson St #310, Hamilton, ON L8N4J5SoldSaveNo image available for this property
C$574,9003 bd3 ba-- sqft200 Stinson St #107, Hamilton, ON L8N4J5For SaleSaveNo image available for this property
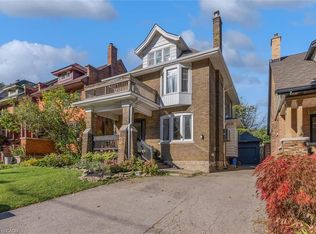
C$1,124,9994 bd2 ba2.2k sqft52 Fairmount Ave, Hamilton, ON L8P 3Z5For SaleSaveMLS ID #40873129, Philip Wadden, Salesperson, Keller Williams Complete Realty. ITSO
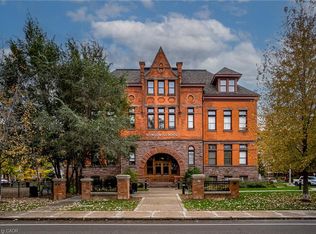
C$599,9002 bd2 ba1.8k sqftStinson School, Hamilton, ON L8N 4J5For SaleSaveMLS ID #40806048, Sarit Zalter, Salesperson, RE/MAX Escarpment Realty Inc.. ITSO
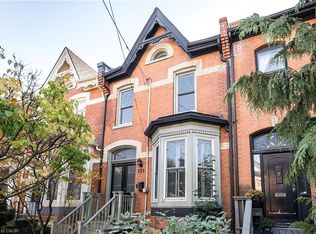
C$799,9003 bd2 ba1.5k sqft151 Markland St, Hamilton, ON L8P 2K4For SaleSaveMLS ID #40872662, Elizabeth Parker, Salesperson, Royal LePage State Realty. ITSO
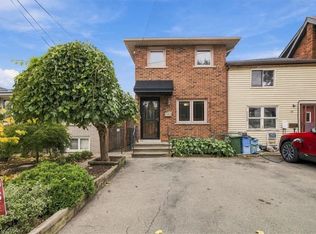
C$749,9003 bd2 ba1.4k sqft53 Picton St W, Hamilton, ON L8L 1E4For SaleSaveMLS ID #40872286, Deni Caruso, Salesperson, Royal LePage State Realty. ITSO
C$619,9003 bd1 ba1.2k sqft175 Rosslyn Ave S, Hamilton, ON L8M 3J4For SaleSaveNo image available for this propertyMLS ID #40873285, Kevin Roger Girard, Salesperson, Royal LePage State Realty Inc.. ITSO
C$499,0001 bd2 ba1.9k sqft200 Stinson St #207, Hamilton, ON L8N 4J5For SaleSaveNo image available for this propertyMLS ID #40850516, Greg De Denus, Salesperson, RE/MAX Escarpment Realty Inc.. ITSO
C$1,149,9005 bd4 ba2.5k sqft137 Sherman Ave S, Hamilton, ON L8M 2R1For SaleSaveNo image available for this propertyMLS ID #40868238, Jake Nicolle, Salesperson, Real Broker Ontario Ltd Brokerage 1800r. ITSO
C$629,9003 bd2 ba1.7k sqft98 Sanford Ave S, Hamilton, ON L8M 2G8New ConstructionSaveNo image available for this propertyMLS ID #40865582, Terry Rogers, Salesperson, Royal LePage Burloak Real Estate Services. ITSO
C$999,9993 bd5 ba2.3k sqft158 Hunter St E, Hamilton, ON L8N 1M7For SaleSaveNo image available for this propertyMLS ID #40869427, George Palios, Salesperson, Real Broker Ontario Ltd.. ITSO
C$998,0002 bd3 ba3.7k sqft593 & 595 King St E, Hamilton, ON L8N 1A9For SaleSaveNo image available for this propertyMLS ID #40868286, Chris Maynard, Salesperson, RE/MAX Escarpment Realty Inc.. ITSO
C$4,299,99010 bd12 ba9.9k sqft14 Duke St, Hamilton, ON L8P 1X1For SaleSaveNo image available for this propertyMLS ID #40818184, Adam Colalillo, Salesperson, Realty Network. ITSO
C$797,7774 bd3 ba2.1k sqft30 Ontario Ave, Hamilton, ON L8N 2X2For SaleSaveNo image available for this propertyMLS ID #40847354, Michael St. Jean, Salesperson, Michael St. Jean Realty Inc.. ITSO
C$649,0004 bd2 ba2.1k sqft363 Barton St E, Hamilton, ON L8L 2X8For SaleSaveNo image available for this propertyMLS ID #40868309, Carol Foderick, Broker of Record, Signature Elite Realty Ltd.. ITSO
C$585,0001 bd1 ba1.1k sqftThe Lofts At Allenby, Hamilton, ON L8P 1S6For SaleSaveNo image available for this propertyMLS ID #40871426, Colette R. Cooper, Broker, Royal LePage State Realty Inc.. ITSO
C$620,0004 bd2 ba1.5k sqft260 Stinson Cres, Hamilton, ON L8N 1T7For SaleSaveNo image available for this propertyMLS ID #40859362, Danielle Marie Ralph, Salesperson, RE/MAX Escarpment Realty Inc.. ITSO
C$249,9001 bd1 ba720 sqft36 James St S #303, Hamilton, ON L8P 4W4For SaleSaveNo image available for this propertyMLS ID #40872222, Suzanne Tavares, Salesperson, Revel Realty Inc.. ITSO
C$649,7774 bd2 ba1.1k sqft284 E 21st St, Hamilton, ON L8V 2T9For SaleSaveNo image available for this propertyMLS ID #40869594, Matthew Adeh, Broker, RE/MAX Escarpment Realty Inc.. ITSO
C$1,099,0003 bd4 ba2.4k sqft282 Hess St S, Hamilton, ON L8P 3P7For SaleSaveNo image available for this propertyMLS ID #40868583, Colette R. Cooper, Broker, Royal LePage State Realty Inc.. ITSO
C$999,9005 bd3 ba2.9k sqft22 Blake St, Hamilton, ON L8M 2S5For SaleSaveNo image available for this propertyMLS ID #40857679, Bill Vasilis Papaioannou, Broker, RE/MAX Escarpment Realty Inc.. ITSO
C$529,0002 bd1 ba1k sqft54 Alanson St #202, Hamilton, ON L8N 1W5For SaleSaveNo image available for this propertyMLS ID #40867473, Drew Woolcott, Broker, RE/MAX Escarpment Realty Inc.. ITSO