Rarely does a condo offer this much character! Welcome to this unique converted loft in Hamilton’s Stinson neighbourhood. Offering over 1000 square feet of living space, this spacious two-bedroom, one-bathroom home features soaring ceilings, exposed wood beams, exposed ductwork, hardwood floors, abundant natural light and a cozy fireplace. The open-concept living, dining and kitchen areas create an ideal space for both everyday living and entertaining. The unit comes complete with a dedicated parking spot and large storage locker on site. This one-of-a-kind home combines character, space and an authentic loft feel. A private balcony provides additional outdoor space for morning coffee, dinner or simply getting some fresh air. Add in the charm of the brick exterior and the established Stinson location, and you have a condo that stands out from the crowd! Don’t be TOO LATE*! *REG TM. RSA.
For sale
C$529,000
54 Alanson St #202, Hamilton, ON L8N 1W5
2beds
1,032sqft
Condo/Apt Unit, Residential, Condominium
Built in 1900
-- sqft lot
$-- Zestimate®
C$513/sqft
C$723/mo HOA
What's special
- 13 days
- 4
- 0
Zillow last checked:
Listing updated:
Listed by:
Drew Woolcott, Broker,
RE/MAX Escarpment Realty Inc.
Source: ITSO,MLS®#: 40867473Originating MLS®#: Cornerstone Association of REALTORS®
Facts & features
Interior
Bedrooms & bathrooms
- Bedrooms: 2
- Bathrooms: 1
- Full bathrooms: 1
- Main level bathrooms: 1
- Main level bedrooms: 2
Bedroom
- Level: Main
Bedroom
- Level: Main
Bathroom
- Features: 4-Piece
- Level: Main
Kitchen
- Level: Main
Other
- Level: Main
Heating
- Natural Gas, Heat Pump
Cooling
- Central Air
Appliances
- Included: Dishwasher, Dryer, Microwave, Refrigerator, Stove, Washer
- Laundry: In-Suite
Features
- Brick & Beam
- Windows: Window Coverings, Skylight(s)
- Basement: None
- Has fireplace: No
Interior area
- Total structure area: 1,032
- Total interior livable area: 1,032 sqft
- Finished area above ground: 1,032
Property
Parking
- Total spaces: 1
- Parking features: Private Drive Single Wide
- Uncovered spaces: 1
Features
- Stories: 1
- Patio & porch: Open
- Has view: Yes
- Frontage type: South
Lot
- Features: Urban, Greenbelt, Public Transit, View from Escarpment
Details
- Parcel number: 183150005
- Zoning: D/S-1431a
Construction
Type & style
- Home type: Condo
- Architectural style: Apartment
- Property subtype: Condo/Apt Unit, Residential, Condominium
- Attached to another structure: Yes
Materials
- Brick
- Foundation: Unknown
- Roof: Flat
Condition
- 100+ Years
- New construction: No
- Year built: 1900
Utilities & green energy
- Sewer: Sewer (Municipal)
- Water: Municipal
Community & HOA
HOA
- Has HOA: Yes
- Amenities included: Other
- Services included: Insurance, Snow Removal, Water
- HOA fee: C$723 monthly
Location
- Region: Hamilton
Financial & listing details
- Price per square foot: C$513/sqft
- Annual tax amount: C$3,832
- Date on market: 9/29/2026
- Inclusions: Dishwasher, Dryer, Microwave, Refrigerator, Stove, Washer, Window Coverings
Price history
| Date | Event | Price |
|---|---|---|
| 9/29/2026 | Listed for sale | C$529,000C$513/sqft |
Source: ITSO #40867473 Report a problem | ||
Public tax history
Tax history is unavailable.
Climate risks
Neighborhood: Stinson
Nearby schools
GreatSchools rating
No schools nearby
We couldn't find any schools near this home.

Similar homes
- C$514,9003 bd2 ba794 sqft225 Charlton Ave E, Hamilton, ON L8N 1Z2For Sale
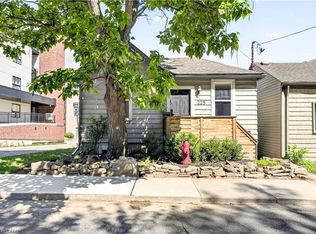 MLS ID #40862019, Trishia Acorda, Salesperson, Corcoran Horizon Realty. ITSO
 - C$519,0003 bd1 ba1k sqft24 Belview Ave, Hamilton, ON L8L 7K5New Construction
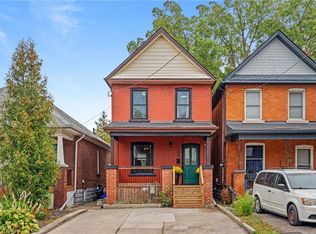 MLS ID #40868431, Ross Mogridge, Salesperson, RE/MAX Escarpment Realty Inc.. ITSO
 - C$499,0002 bd3 ba1k sqft34 Baillie St, Hamilton, ON L8N 2K5For Sale
 MLS ID #40860974, Rosemary E. Ferroni, Salesperson, Keller Williams Edge Realty. ITSO
 - C$585,0002 bd2 ba1.2k sqft466 Cannon St E, Hamilton, ON L8L 2E2For Sale
 MLS ID #40868163, Scott Benson, Salesperson, Real Broker Ontario Ltd.. ITSO
