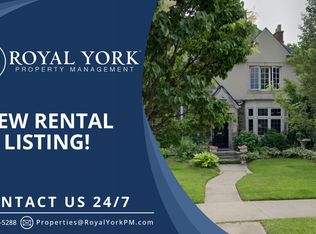
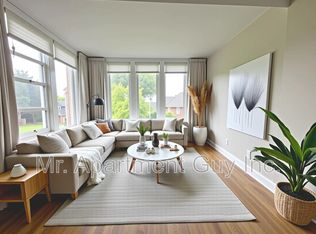
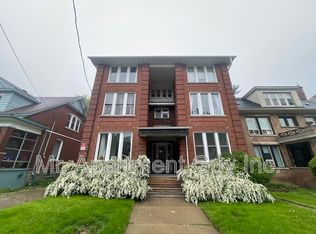
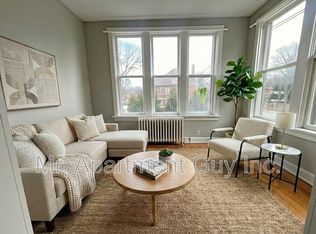
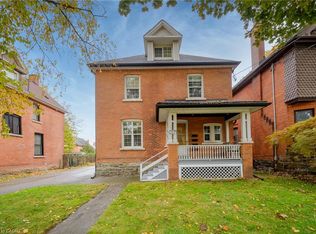
Rare & Exceptional Legal 5-Plex Ideal for multi-generational living, investors, or owner-occupants seeking mortgage-offsetting income. This property blends turn-of-the-century craftsmanship with major modern upgrades. Heritage Charm: Preserved period details include a foyer with a custom deacon’s bench and bevelled glass, solid oak pocket doors, a grand bay window, decorative oak cross beams, a marble/oak fireplace, and a stunning stained-glass stairwell landing with a built-in bench. Modern Infrastructure: Features a brand-new 2024 boiler/furnace, 2026 professional basement asbestos abatement, updated vinyl windows, roof 2009. Includes a 2013 electrical overhaul with 6 separate meters (individual unit billing plus a common area), a 2023 updated shower, 2025 dryer, and security cameras included as is. A turnkey investment offering verified legal status and rich architectural pedigree.
For sale
C$999,900
22 Blake St, Hamilton, ON L8M 2S5
5beds
3baths
2,918sqft
Multi-5 Unit, Multi Family
Built in 1914
-- sqft lot
$-- Zestimate®
C$343/sqft
C$-- HOA
What's special
Solid oak pocket doorsGrand bay windowDecorative oak cross beamsUpdated vinyl windows
- 47 days
- 3
- 1
Zillow last checked:
Listing updated:
Listed by:
Bill Vasilis Papaioannou, Broker,
RE/MAX Escarpment Realty Inc.
Source: ITSO,MLS®#: 40857679Originating MLS®#: Cornerstone Association of REALTORS®
Facts & features
Interior
Bedrooms & bathrooms
- Bedrooms: 5
- Bathrooms: 3
Heating
- Radiator
Cooling
- Wall Unit(s)
Appliances
- Included: Refrigerator, Stove
- Laundry: Common Area
Features
- Separate Hydro Meters
- Basement: Separate Entrance,Full,Partially Finished
- Has fireplace: No
Interior area
- Total structure area: 2,918
- Total interior livable area: 2,918 sqft
- Finished area above ground: 2,918
Property
Parking
- Total spaces: 2
- Parking features: Exclusive, Private Drive Single Wide
- Garage spaces: 1
- Uncovered spaces: 1
Features
- Stories: 2
- Patio & porch: Porch
- Exterior features: Separate Hydro Meters
- Frontage type: West
- Frontage length: 40.00
Lot
- Size: 3,600 Square Feet
- Dimensions: 40 x 90
- Features: Rectangular, City Lot, Greenbelt, High Traffic Area, Hospital, Major Anchor, Open Spaces, Park, Place of Worship, Playground Nearby, Public Transit, Rec./Community Centre, School Bus Route, Schools, Shopping Nearby
Details
- Parcel number: 172060026
- Zoning: R1A
Construction
Type & style
- Home type: MultiFamily
- Property subtype: Multi-5 Unit, Multi Family
Materials
- Brick, Stone
- Foundation: Stone
- Roof: Asphalt Shing
Condition
- 100+ Years
- New construction: No
- Year built: 1914
Utilities & green energy
- Sewer: Sewer (Municipal)
- Water: Municipal
Community & HOA
Location
- Region: Hamilton
Financial & listing details
- Price per square foot: C$343/sqft
- Annual tax amount: C$6,332
- Date on market: 8/22/2026
- Inclusions: None, 5 Fridges, 5 Stoves, Washer, Dryer. 6 Window Ac Units.
- Exclusions: Tenant Belongings
Price history
| Date | Event | Price |
|---|---|---|
| 8/21/2026 | Listed for sale | C$999,900C$343/sqft |
Source:  TRREB #X13702812 Report a problem TRREB #X13702812 Report a problem | ||
Public tax history
Tax history is unavailable.
Climate risks
Neighborhood: Blakeley
Nearby schools
GreatSchools rating
No schools nearby
We couldn't find any schools near this home.
Schools provided by the listing agent
- Elementary: Adelaide Hoodless, St Ann
- High: Bernie Custis, Cathedral
Source: ITSO. This data may not be complete. We recommend contacting the local school district to confirm school assignments for this home.
Similar homes
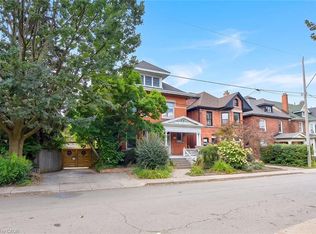
- C$964,9006 bd4 ba2.2k sqft117 Fairleigh Ave S, Hamilton, ON L8M 2K4For Sale
 MLS ID #40868438, Scott Benson, Salesperson, Real Broker Ontario Ltd.. ITSO
 - C$1,149,9005 bd4 ba2.5k sqft137 Sherman Ave S, Hamilton, ON L8M 2R1For Sale
 MLS ID #40868238, Jake Nicolle, Salesperson, Real Broker Ontario Ltd Brokerage 1800r. ITSO
 - C$1,049,9005 bd4 ba3.7k sqft34 Holton Ave S, Hamilton, ON L8M 2L2For Sale
 MLS ID #40860685, Cindy Murrell-Wright, Salesperson, RE/MAX Escarpment Realty Inc.. ITSO
 - C$998,0002 bd3 ba3.7k sqft593 & 595 King St E, Hamilton, ON L8N 1A9For Sale
 MLS ID #40868286, Chris Maynard, Salesperson, RE/MAX Escarpment Realty Inc.. ITSO
