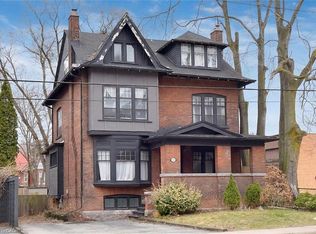
This character-filled circa 1911 home situated on a double lot, showcases timeless architectural details including leaded art-glass windows, pocket doors, coffered wood beam ceilings and five fireplaces. The spacious main floor offers an open concept kitchen and living area with excellent flow for everyday living and entertaining. The kitchen features granite countertops, an undermount sink, 6 burner gas range, double built-in ovens, under cabinet and interior cabinet lighting, and a large centre island. The adjoining living room features a fireplace and expansive windows overlooking the private, landscaped backyard. Upstairs, the generous primary bedroom includes a fireplace, along with three additional bedrooms, a 4 piece bathroom and walkout to a rooftop terrace. The expansive third floor offers flexible space for a family room, games room, home office, studio or additional living area. The high basement has been converted to an income suite with a separate side entrance, kitchenette, bedroom, recreation area, laundry and 3-piece bathroom Outside, enjoy a cabana, on-ground pool, gazebo and multiple areas for relaxing and entertaining. An oversized covered front porch adds another inviting outdoor space. Impressive 80 feet of frontage, a single car garage, mature landscaping and great curb appeal. Conveniently located near the Bruce Trail, Gage Park, Rosedale Tennis Club, Bernie Morelli Recreation Centre, Jimmy Thompson Memorial Pool, transit and schools.
For sale
C$1,049,900
34 Holton Ave S, Hamilton, ON L8M 2L2
5beds
3,790sqft
Single Family Residence, Residential
Built in ----
8,400 Square Feet Lot
$-- Zestimate®
C$277/sqft
C$-- HOA
What's special
Double lotTimeless architectural detailsLeaded art-glass windowsPocket doorsCoffered wood beam ceilingsFive fireplacesSpacious main floor
- 45 days
- 9
- 1
Zillow last checked:
Listing updated:
Listed by:
Cindy Murrell-Wright, Salesperson,
RE/MAX Escarpment Realty Inc.
Source: ITSO,MLS®#: 40860685Originating MLS®#: Cornerstone Association of REALTORS®
Facts & features
Interior
Bedrooms & bathrooms
- Bedrooms: 5
- Bathrooms: 4
- Full bathrooms: 3
- 1/2 bathrooms: 1
- Main level bathrooms: 1
Other
- Level: Second
Bedroom
- Level: Second
Bedroom
- Level: Second
Bedroom
- Level: Second
Bedroom
- Level: Basement
Bathroom
- Features: 3-Piece
- Level: Main
Bathroom
- Features: 4-Piece
- Level: Second
Bathroom
- Features: 2-Piece
- Level: Third
Bathroom
- Features: 3-Piece
- Level: Basement
Dining room
- Level: Main
Family room
- Level: Main
Kitchen
- Level: Main
Kitchen
- Level: Basement
Laundry
- Level: Basement
Living room
- Level: Main
Loft
- Level: Third
Recreation room
- Level: Basement
Storage
- Level: Basement
Heating
- Natural Gas, Radiant
Cooling
- Central Air
Appliances
- Included: Water Heater, Dishwasher, Dryer, Refrigerator, Stove, Washer
Features
- Basement: Separate Entrance,Full,Partially Finished
- Number of fireplaces: 5
Interior area
- Total structure area: 3,790
- Total interior livable area: 3,790 sqft
- Finished area above ground: 3,790
Video & virtual tour
Property
Parking
- Total spaces: 4
- Parking features: Detached Garage, Private Drive Single Wide, Private Drive Double Wide
- Garage spaces: 1
- Uncovered spaces: 3
Features
- Stories: 3
- Frontage type: West
- Frontage length: 80.00
Lot
- Size: 8,400 Square Feet
- Dimensions: 80 x 105
- Features: Urban, City Lot, Highway Access, Hospital, Public Transit
Details
- Parcel number: 172020098
- Zoning: D
Construction
Type & style
- Home type: SingleFamily
- Architectural style: Neoclassical
- Property subtype: Single Family Residence, Residential
Materials
- Brick
- Foundation: Concrete Block, Stone
- Roof: Asphalt Shing
Condition
- 100+ Years
- New construction: No
Utilities & green energy
- Sewer: Sewer (Municipal)
- Water: Municipal
Community & HOA
Location
- Region: Hamilton
Financial & listing details
- Price per square foot: C$277/sqft
- Annual tax amount: C$8,907
- Date on market: 9/4/2026
- Inclusions: Dishwasher, Dryer, Refrigerator, Stove, Washer, All Inclusions In "as Is" Condition
Price history
| Date | Event | Price |
|---|---|---|
| 10/6/2026 | Price change | C$1,049,900-2.5%C$277/sqft |
Source:  TRREB #X13746966 Report a problem TRREB #X13746966 Report a problem | ||
| 9/4/2026 | Listed for sale | C$1,076,900-20.2%C$284/sqft |
Source: ITSO #40860685 Report a problem | ||
| 12/14/2021 | Listing removed | -- |
Source:  Cornerstone Association of REALTORS® - Hamilton-Burlington #H4121113 Report a problem Cornerstone Association of REALTORS® - Hamilton-Burlington #H4121113 Report a problem | ||
| 11/8/2021 | Listed for sale | C$1,349,997C$356/sqft |
Source: Cornerstone Association of REALTORS® - Hamilton-Burlington #H4121113 Report a problem | ||
Public tax history
Tax history is unavailable.
Climate risks
Neighborhood: Gibson
Nearby schools
GreatSchools rating
No schools nearby
We couldn't find any schools near this home.
Similar homes
- C$1,149,9005 bd4 ba2.5k sqft137 Sherman Ave S, Hamilton, ON L8M 2R1For Sale
 MLS ID #40868238, Jake Nicolle, Salesperson, Real Broker Ontario Ltd Brokerage 1800r. ITSO
 - C$999,9005 bd3 ba2.9k sqft22 Blake St, Hamilton, ON L8M 2S5For Sale
 MLS ID #40857679, Bill Vasilis Papaioannou, Broker, RE/MAX Escarpment Realty Inc.. ITSO
 - C$774,9006 bd3 ba2.8k sqft103 Sherman Ave S, Hamilton, ON L8M 2P8For Sale
 MLS ID #40865811, Cindy Murrell-Wright, Salesperson, RE/MAX Escarpment Realty Inc.. ITSO
 - C$998,0002 bd3 ba3.7k sqft593 & 595 King St E, Hamilton, ON L8N 1A9For Sale
 MLS ID #40868286, Chris Maynard, Salesperson, RE/MAX Escarpment Realty Inc.. ITSO
