Welcome to 85 Hillcroft Drive, Stoney Creek Mountain. This stunning Bungaloft located in a sought after quiet neighbourhood, featuring approx 2,498 Sq Ft of exquisite craftsmanship and finishings with thoughtfully planned living space with exceptional flow. Spacious and bright open concept main level featuring welcoming vaulted entrance., gourmet chef style eat-in kitchen with stunning cabinetry, granite countertops with complementary backsplash, large island with additional seating, stainless steel appliances. Great room with 2 Stry Cathedral ceilings., gas fireplace flanked by gardens doors out to large covered rear deck surrounded by aggregate concrete and landscape strips with hot tub with electric mechanical cover w/ light providing year round use great for entertaining,. Main level primary suite with 5pc ensuite bath, double sinks, frameless glass shower, jetted soaker tub. Additional main level bedroom/den w/dble French doors. Second level with good size loft area, bedroom w/walk in closet and 4pc bath great for accommodating family or guests. Basement has kitchenette with fridge and gas stove with approx 1700 Sq Ft of unfinished basement area great potential for new homeowners to add there finishing touches. Double car garage with swisstrax flooring. Aggregate concrete double car driveway and low maintenance landscaping with artificial grass. The home is close to all amenities with easy highway access, schools, shopping and parks. Featuring a true sense of comfort, space and style. Also great for that in-law situation or large family. Shows 10++ RSA
Under contract
C$1,139,900
85 Hillcroft Dr, Hamilton, ON L8J 3W9
3beds
2,498sqft
Single Family Residence, Residential
Built in ----
3,704 Square Feet Lot
$-- Zestimate®
C$456/sqft
C$-- HOA
What's special
Welcoming vaulted entranceStunning cabinetryStainless steel appliancesGas fireplaceLarge covered rear deckDouble sinksFrameless glass shower
- 61 days
- 8
- 0
Zillow last checked:
Listing updated:
Listed by:
Massimo Iudica, Salesperson,
Royal LePage State Realty Inc.
Source: ITSO,MLS®#: 40847183Originating MLS®#: Cornerstone Association of REALTORS®
Facts & features
Interior
Bedrooms & bathrooms
- Bedrooms: 3
- Bathrooms: 3
- Full bathrooms: 2
- 1/2 bathrooms: 1
- Main level bathrooms: 2
- Main level bedrooms: 2
Bedroom
- Level: Main
Other
- Level: Main
Bedroom
- Level: Second
Bathroom
- Features: 2-Piece
- Level: Main
Bathroom
- Features: 4-Piece
- Level: Second
Other
- Features: 5+ Piece
- Level: Main
Eat in kitchen
- Level: Main
Family room
- Level: Main
Foyer
- Level: Main
Kitchen
- Level: Basement
Laundry
- Level: Main
Loft
- Level: Second
Heating
- Forced Air, Natural Gas
Cooling
- Central Air
Appliances
- Included: Water Heater Owned, Built-in Microwave, Dishwasher, Dryer, Disposal, Gas Stove, Hot Water Tank Owned, Range Hood, Refrigerator, Washer
- Laundry: In-Suite
Features
- Central Vacuum
- Windows: Window Coverings
- Basement: Full,Partially Finished
- Has fireplace: No
Interior area
- Total structure area: 2,498
- Total interior livable area: 2,498 sqft
- Finished area above ground: 2,498
Video & virtual tour
Property
Parking
- Total spaces: 4
- Parking features: Attached Garage, Garage Door Opener, Front Yard Parking
- Attached garage spaces: 2
- Uncovered spaces: 2
Features
- Stories: 1
- Has spa: Yes
- Spa features: Hot Tub
- Frontage type: North
- Frontage length: 48.01
Lot
- Size: 3,704 Square Feet
- Dimensions: 48.01 x 77.16
- Features: Urban, Highway Access, Open Spaces, Park, Playground Nearby, Public Transit, Quiet Area, Schools, Shopping Nearby
Details
- Parcel number: 170871109
- Zoning: R1
Construction
Type & style
- Home type: SingleFamily
- Property subtype: Single Family Residence, Residential
Materials
- Brick, Stone, Stucco
- Foundation: Poured Concrete
- Roof: Asphalt Shing
Condition
- 6-15 Years
- New construction: No
Utilities & green energy
- Sewer: Sewer (Municipal)
- Water: Municipal
Community & HOA
Community
- Security: Smoke Detector
Location
- Region: Hamilton
Financial & listing details
- Price per square foot: C$456/sqft
- Annual tax amount: C$7,549
- Date on market: 7/10/2026
- Inclusions: Built-in Microwave, Central Vac, Dishwasher, Dryer, Garage Door Opener, Garbage Disposal, Gas Stove, Hot Tub, Hot Water Tank Owned, Range Hood, Refrigerator, Smoke Detector, Washer, Window Coverings
Price history
| Date | Event | Price |
|---|---|---|
| 8/7/2026 | Contingent | C$1,139,900C$456/sqft |
Source: ITSO #40847183 Report a problem | ||
| 8/4/2026 | Listed for sale | C$1,139,900C$456/sqft |
Source: ITSO #40847183 Report a problem | ||
| 7/23/2026 | Contingent | C$1,139,900C$456/sqft |
Source:  TRREB #X13550592 Report a problem TRREB #X13550592 Report a problem | ||
| 7/10/2026 | Price change | C$1,139,900-8.8%C$456/sqft |
Source: TRREB #X13550592 Report a problem | ||
| 2/13/2025 | Price change | C$1,249,900-1.5%C$500/sqft |
Source: TRREB #X11902456 Report a problem | ||
| 2/4/2025 | Price change | C$1,269,000-0.9%C$508/sqft |
Source: TRREB #X11902456 Report a problem | ||
| 12/30/2024 | Listed for sale | C$1,279,900+2.4%C$512/sqft |
Source: TRREB #X11902456 Report a problem | ||
| 2/3/2023 | Listing removed | -- |
Source:  Cornerstone Association of REALTORS® - Hamilton-Burlington #H4154792 Report a problem Cornerstone Association of REALTORS® - Hamilton-Burlington #H4154792 Report a problem | ||
| 1/30/2023 | Listed for sale | C$1,249,990C$500/sqft |
Source: Cornerstone Association of REALTORS® - Hamilton-Burlington #H4154792 Report a problem | ||
Public tax history
Tax history is unavailable.
Climate risks
Neighborhood: Highland
Nearby schools
GreatSchools rating
No schools nearby
We couldn't find any schools near this home.
Similar homes
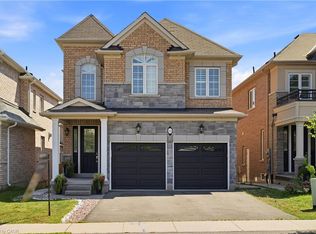
- C$1,149,0004 bd3 ba2.4k sqft114 Chaumont Dr, Stoney Creek, ON L8J 0J8For Sale
 MLS ID #40859262, Muhannad Yaseen, Salesperson, EXP REALTY. ITSO
 - C$1,030,0004 bd3 ba2.6k sqft82 2nd Rd W, Hamilton, ON L8J 2V2For Sale
 MLS ID #40843906, Brittney Kooy, Salesperson, RE/MAX Hallmark Realty Ltd. ITSO
 - C$1,049,9004 bd3 ba2.1k sqft17 Narbonne Cres, Hamilton, ON L8J 0J7For Sale
 MLS ID #40839409, Chris Knighton, Salesperson, eXp Realty. ITSO
 - C$979,0004 bd3 ba2.4k sqft28 Magdalena St, Hamilton, ON L8J 0M3For Sale
 MLS ID #40860737, Arsalan Hussain, Salesperson, CENTURY 21 GREEN REALTY INC. ITSO
