Welcome to the Juniper Modern by Losani Homes, an expertly crafted brand new detached home in Stoney Creek's highly sought-after Maplewood Park community. Offering 2,291 sq. ft. of thoughtfully designed living space, this 4 bedroom, 2.5 bathroom home features a bright, open-concept layout ideal for both everyday living and effortless entertaining. Showcasing over $60,000 in designer upgrades, the chef-inspired kitchen is the heart of the home, featuring a large extended centre island, quartz countertops, abundant cabinetry, and premium finishes, flowing seamlessly into the spacious dining area and great room. A patio slider extends the living space outdoors, creating a seamless transition to the private backyard retreat - perfect for relaxing, entertaining, and enjoying the warmer months. Upstairs, the spacious primary suite offers a generous walk-in closet and spa-inspired ensuite, while the additional bedrooms are generously sized. Elegant finishes continue throughout, with quartz countertops in bathrooms, vinyl flooring throughout the main floor and upper hall, upgraded tile in the mud room and powder room, oak stairs from the main to the second level, and a 3-piece basement rough-in offering excellent potential to extend your living space further. Move-in ready in approximately 120 days, this exceptional home is ideally situated just minutes from parks, schools, shopping, downtown Hamilton, and convenient commuter access to Toronto.
New construction
C$1,045,900
67 Carlson St, Hamilton, ON L8J 0B7
4beds
3baths
Single Family Residence
Built in ----
3,234 Square Feet Lot
$-- Zestimate®
C$--/sqft
C$-- HOA
What's special
Bright open-concept layoutChef-inspired kitchenLarge extended centre islandQuartz countertopsAbundant cabinetryPremium finishesSpacious dining area
- 66 days
- 33
- 1
Zillow last checked:
Listing updated:
Listed by:
RIGHT AT HOME REALTY INC.
Source: TRREB,MLS®#: X13669336 Originating MLS®#: Toronto Regional Real Estate Board
Originating MLS®#: Toronto Regional Real Estate BoardFacts & features
Interior
Bedrooms & bathrooms
- Bedrooms: 4
- Bathrooms: 3
Primary bedroom
- Level: Second
- Dimensions: 4.58 x 4.45
Bedroom 2
- Level: Second
- Dimensions: 4.14 x 3.53
Bedroom 3
- Level: Second
- Dimensions: 3.84 x 3.91
Bedroom 4
- Level: Second
- Dimensions: 4.14 x 3
Dining room
- Level: Ground
- Dimensions: 3.2 x 2.87
Great room
- Level: Ground
- Dimensions: 4.17 x 4.88
Kitchen
- Level: Ground
- Dimensions: 5.82 x 2.97
Mud room
- Level: Ground
- Dimensions: 2.44 x 2.57
Heating
- Forced Air, Gas
Cooling
- None
Features
- ERV/HRV
- Basement: Full,Unfinished
- Has fireplace: No
Interior area
- Living area range: 2000-2500 null
Property
Parking
- Total spaces: 4
- Parking features: Private Double
- Has garage: Yes
Features
- Stories: 2
- Pool features: None
Lot
- Size: 3,234 Square Feet
- Features: Golf, Greenbelt/Conservation, Library, Park, Rec./Commun.Centre, School
Details
- Parcel number: 170931179
Construction
Type & style
- Home type: SingleFamily
- Property subtype: Single Family Residence
Materials
- Brick, Stone
- Foundation: Poured Concrete
- Roof: Asphalt Shingle
Condition
- New construction: Yes
Utilities & green energy
- Sewer: Sewer
Community & HOA
Community
- Security: Carbon Monoxide Detector(s), Smoke Detector(s)
Location
- Region: Hamilton
Financial & listing details
- Date on market: 8/13/2026
Price history
Price history is unavailable.
Public tax history
Tax history is unavailable.
Climate risks
Neighborhood: Valley Park
Nearby schools
GreatSchools rating
No schools nearby
We couldn't find any schools near this home.

Similar homes
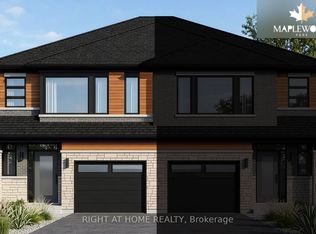
- C$999,0004 bd4 ba-- sqft206 Crafter Cres, Hamilton, ON L8J 0J1For Sale
 MLS ID #X13840392, RE/MAX GOLD REALTY INC.. TRREB
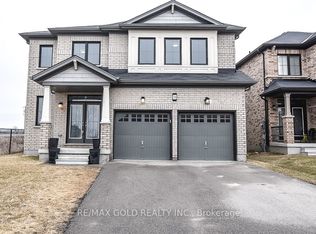
 - C$1,049,9993 bd3 ba2.5k sqft116 Bedrock Dr, Hamilton, ON L8J 0K6For Sale
 MLS ID #40832866, Michael St. Jean, Salesperson, Michael St. Jean Realty Inc.. ITSO
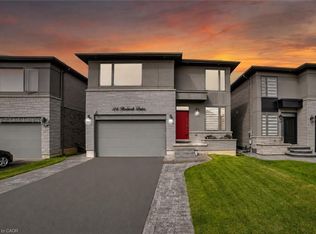
 - C$1,376,0004 bd3 ba-- sqft34 Hampshire Pl, Stoney Creek, ON L8J 3W8For Sale
 MLS ID #X13862312, RIGHT AT HOME REALTY INC.. TRREB
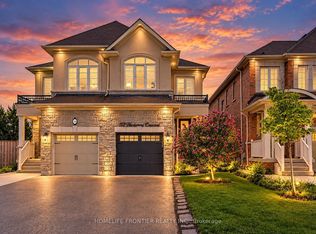
 - C$865,0004 bd3 ba-- sqft112 Narbonne Cres, Hamilton, ON L8J 0J6For Sale
 MLS ID #X13777984, HOMELIFE FRONTIER REALTY INC.. TRREB
