Welcome to this beautifully appointed corner-lot family home where comfort, design, and functionality meet. Featuring 3,635 total sqft (2,475 sqft above-grade), 4+1 bedrooms, and 3.5 baths, this property has been thoughtfully customized to suit modern family living. Step into a bright main level providing dedicated spaces for living, dining, and family gatherings. The custom kitchen is the centerpiece—complete with a built-in coffee bar, drink fridge, and high-end cabinetry and stainless steel appliances—opening to a cozy family room that’s perfect for entertaining or relaxing. A mud room with custom built-ins and garage access adds everyday convenience. Upstairs, the primary suite provides a serene retreat with a walk-in closet featuring custom cabinetry, a 4-piece ensuite bathroom, and a connected bedroom ideal for a nursery, home office or walk-in closet/dressing room. 2 additional bedrooms and a 4-piece bathroom complete this level. The fully finished basement provides a complete in-law suite with a bedroom, full kitchen, and full bath—perfect for extended family or guests. Outside, enjoy a fully fenced wrap-around yard with a covered composite deck, a concrete patio, and green space for children or pets to play. The triple-wide driveway provides parking for 6 cars, plus the 2.5-car garage features plenty of room for storage and shelving. Located in a desirable, family-friendly Stoney Creek community close to schools, parks, and amenities—this home delivers space, style, and smart design in one perfect package! Updates: Upstairs main bathroom 2025, kitchen 2023, furnace 2022, basement kitchen 2021, basement rec room and bathroom 2020, shingles 2018. Rental items include tankless water heater and reverse osmosis system ($92.16/month for both).
Sold for $1,060,000
C$1,060,000
8 Sidney Cres, Hamilton, ON L8J 3W1
5beds
2,475sqft
Single Family Residence, Residential
Built in 2000
6,494 Square Feet Lot
$-- Zestimate®
C$428/sqft
C$3,849 Estimated rent
Home value
Not available
Estimated sales range
Not available
Not available
Owner options
List your home for rent
C$3,849/mo
Rent Zestimate®
Find your next renter with Zillow Rental Manager. Plus, with online applications, you can quickly screen prospective tenants – for free.
C$3,849/mo
Rent Zestimate®
Refinance and save
C$4,481/mo
Est. payment
Refinancing to a lower rate could help reduce your monthly payments and save thousands over the life of the loan.
C$4,481/mo
Est. payment
Explore your selling options
Work with a Zillow partner agent
Leverage their expertise and Zillow's premium Showcase listings to get your home seen by more buyers.
Get startedList with your own agent
Get your home in front of millions of buyers by listing it on Zillow.
Learn how to do itSell it yourself
Take full control of how buyers see your home on Zillow by listing For Sale by Owner (FSBO).
List your homeWhat's special
Corner-lot family homeCustom kitchenBuilt-in coffee barDrink fridgeHigh-end cabinetryStainless steel appliancesFully fenced wrap-around yard
Zillow last checked:
Listing updated:
Listed by:
Diane Price, Salesperson,
Keller Williams Complete Realty,
Krisztina Price, Salesperson,
Keller Williams Complete Realty
Source: ITSO,MLS®#: 40787103Originating MLS®#: Cornerstone Association of REALTORS®
Facts & features
Interior
Bedrooms & bathrooms
- Bedrooms: 5
- Bathrooms: 4
- Full bathrooms: 3
- 1/2 bathrooms: 1
- Main level bathrooms: 1
Other
- Features: Walk-in Closet
- Level: Second
Bedroom
- Level: Second
Bedroom
- Features: Walk-in Closet
- Level: Second
Bedroom
- Features: Walk-in Closet
- Level: Second
Bedroom
- Features: Walk-in Closet
- Level: Basement
Bathroom
- Features: 2-Piece
- Level: Main
Bathroom
- Features: 4-Piece
- Level: Second
Bathroom
- Features: 4-Piece
- Level: Basement
Other
- Features: 4-Piece
- Level: Second
Other
- Level: Basement
Dining room
- Level: Main
Family room
- Level: Main
Foyer
- Level: Main
Kitchen
- Level: Main
Kitchen
- Level: Basement
Laundry
- Level: Basement
Living room
- Level: Main
Mud room
- Level: Main
Recreation room
- Level: Basement
Utility room
- Level: Basement
Heating
- Forced Air, Natural Gas
Cooling
- Central Air
Appliances
- Included: Bar Fridge, Water Heater, Dishwasher, Dryer, Gas Stove, Range Hood, Refrigerator, Washer
- Laundry: In Basement, Laundry Room
Features
- Central Vacuum, Accessory Apartment, Auto Garage Door Remote(s), Ceiling Fan(s), In-Law Floorplan
- Basement: Full,Finished
- Number of fireplaces: 1
- Fireplace features: Living Room, Gas
Interior area
- Total structure area: 3,635
- Total interior livable area: 2,475 sqft
- Finished area above ground: 2,475
- Finished area below ground: 1,160
Property
Parking
- Total spaces: 8.5
- Parking features: Attached Garage, Garage Door Opener, Asphalt, Inside Entrance, Interlock, Private Drive Triple+ Wide
- Attached garage spaces: 2.5
- Uncovered spaces: 6
Features
- Patio & porch: Deck, Patio, Porch
- Fencing: Full
- Frontage type: West
- Frontage length: 108.19
Lot
- Size: 6,494 Square Feet
- Dimensions: 108.19 x 60.03
- Features: Urban, Irregular Lot, Corner Lot, Highway Access, Library, Park, Place of Worship, Playground Nearby, Public Transit, Rec./Community Centre, Schools, Shopping Nearby
- Topography: Flat
Details
- Parcel number: 170870526
- Zoning: R1
Construction
Type & style
- Home type: SingleFamily
- Architectural style: Two Story
- Property subtype: Single Family Residence, Residential
Materials
- Brick, Vinyl Siding
- Foundation: Poured Concrete
- Roof: Asphalt Shing
Condition
- 16-30 Years
- New construction: No
- Year built: 2000
Utilities & green energy
- Sewer: Sewer (Municipal)
- Water: Municipal
Community & HOA
Location
- Region: Hamilton
Financial & listing details
- Price per square foot: C$428/sqft
- Annual tax amount: C$6,620
- Date on market: 11/15/2025
- Inclusions: Central Vac, Dishwasher, Dryer, Garage Door Opener, Gas Stove, Range Hood, Refrigerator, Washer, All Electrical Light Fixtures & Ceiling Fans (Except Those Listed In Exclusions), All Window Rods & Blinds, Microwave, Bar Fridge, Bathroom Mirrors, Tv Bracket(S), Attached Cabinets
- Exclusions: Tvs, Light Fixture In Girl's Room, All Window Curtains, Electric Fireplace In Rec Room, All Kitchen Appliances In Basement (Negotiable)
Price history
| Date | Event | Price |
|---|---|---|
| 3/2/2026 | Sold | C$1,060,000C$428/sqft |
Source: ITSO #40787103 Report a problem | ||
Public tax history
Tax history is unavailable.
Neighborhood: Highland
Nearby homes
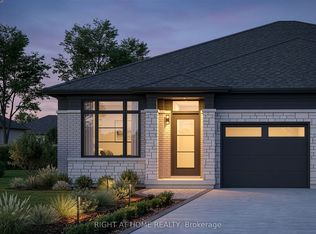
- C$795,9002 bd2 ba-- sqft29 Carlson St, Hamilton, ON L8J2V1New Construction
- C$---- bd-- ba-- sqft17 Hillcroft Dr, Hamilton, ON L8J3W6Off Market
- C$---- bd-- ba-- sqft95 Gatestone Dr, Hamilton, ON L8J3S1Off Market
- C$---- bd-- ba-- sqft75 Gatestone Dr, Hamilton, ON L8J2T9Off Market
- C$1,055,0005 bd4 ba2.4k sqft84 Gatestone Dr, Stoney Creek, ON L8J2V1Sold
- C$---- bd-- ba-- sqft88 Gatestone Dr, Hamilton, ON L8J2V1Off Market
- C$---- bd-- ba-- sqft72 Sidney Cres, Hamilton, ON L8J3Z1Off Market
- C$865,0003 bd4 ba1.9k sqft1 Hillcroft Dr, Hamilton, ON L8J3W6Sold
Nearby schools
GreatSchools rating
No schools nearby
We couldn't find any schools near this home.
Schools provided by the listing agent
- Elementary: Gatestone, St. Mark
- High: Saltfleet, Bishop Ryan
Source: ITSO. This data may not be complete. We recommend contacting the local school district to confirm school assignments for this home.
- Ontario
- Hamilton Division
- Hamilton
- L8J 3W1
- Highland
- 8 Sidney Cres
