This Beautiful 2 Storey Stone and Stucco exterior finished detached 4 Bedroom home previous Losani Homes model home nestled in a highly sought after family friendly neighbourhood with top rated schools around is a must see. Sitting on 50 Feet lot front gives you amazing curb appeal with a huge concrete driveway that can take upto 4 cars and comes with a 2.5 car garage. This Freshly painted California Style finished home boasts 3630 sqft of Total Finished living space including basement with no carpet at all in the entire home. Grand open to above foyer welcomes you on the main level featuring Living and Dining room with vaulted ceilings and hardwood floorings, Bright Large white kitchen with stainless steel appliances and Quartz Countertops along with breakfast area with huge windows bringing tons of natural sunlight. A large family room with a gas fireplace that opens to the kitchen adds comfort and functionality. Finishing off the main level with a main floor office or Bedroom comes with a closet, 2 pc bathroom and a main floor laundry/mudroom. California Shutters all around the main and second level of the house. Upper level features a Master bedroom with a large 4 pc ensuite bathroom along with a walk-in closet. The two additional bedrooms are generously sized and share a spacious 3-piece bathroom with double sinks. Fully finished and functional basement comes with a full Custom kitchen with stainless steel appliances and quartz countertops overlooking a large Rec room/Family room. Basement also features an additional Finished Bedroom with a full 3 pc bathroom. This basement can be used as an in-law setup or Rental Potential.A beautifully landscaped backyard, complete with a concrete patio space, enhances the appeal of this already perfect home. MUST WATCH VIRTUAL TOUR.
Sold for $1,055,000
C$1,055,000
84 Gatestone Dr, Stoney Creek, ON L8J 2V1
5beds
2,452sqft
Single Family Residence, Residential
Built in 1993
5,953 Square Feet Lot
$-- Zestimate®
C$430/sqft
C$3,653 Estimated rent
Home value
Not available
Estimated sales range
Not available
Not available
Owner options
List your home for rent
C$3,653/mo
Rent Zestimate®
Find your next renter with Zillow Rental Manager. Plus, with online applications, you can quickly screen prospective tenants – for free.
C$3,653/mo
Rent Zestimate®
Refinance and save
C$4,460/mo
Est. payment
Refinancing to a lower rate could help reduce your monthly payments and save thousands over the life of the loan.
C$4,460/mo
Est. payment
Explore your selling options
Work with a Zillow partner agent
Leverage their expertise and Zillow's premium Showcase listings to get your home seen by more buyers.
Get startedList with your own agent
Get your home in front of millions of buyers by listing it on Zillow.
Learn how to do itSell it yourself
Take full control of how buyers see your home on Zillow by listing For Sale by Owner (FSBO).
List your homeWhat's special
Stone and stucco exteriorAmazing curb appealOpen to above foyerVaulted ceilingsHardwood flooringsBright large white kitchenStainless steel appliances
Zillow last checked:
Listing updated:
Listed by:
Sam Legha, Broker,
Re/Max SKYWAY REALTY INC
Source: ITSO,MLS®#: 40729061Originating MLS®#: Cornerstone Association of REALTORS®
Facts & features
Interior
Bedrooms & bathrooms
- Bedrooms: 5
- Bathrooms: 4
- Full bathrooms: 3
- 1/2 bathrooms: 1
- Main level bathrooms: 1
- Main level bedrooms: 1
Bedroom
- Description: Hardwood Floors and Closet.
- Level: Main
Other
- Features: 4-Piece, California Shutters, Ensuite, Ensuite Privilege, Hardwood Floor, Walk-in Closet
- Level: Second
Bedroom
- Level: Second
Bedroom
- Level: Second
Bedroom
- Description: Closet
- Level: Basement
Bathroom
- Description: 2 Piece Bathroom
- Features: 2-Piece
- Level: Main
Bathroom
- Features: 4-Piece, California Shutters, Ensuite Privilege
- Level: Second
Bathroom
- Features: 3-Piece, California Shutters, Double Vanity
- Level: Second
Bathroom
- Features: 3-Piece
- Level: Basement
Breakfast room
- Description: California Shutters
- Level: Main
Dining room
- Description: Hardwood Floors and vaulted ceilings.
- Level: Main
Family room
- Description: Hardwood Floors and Gas Fireplace
- Level: Main
Kitchen
- Description: Stainless Steel Appliances and Quartz Countertops
- Level: Main
Kitchen
- Description: Custom Cabinets and Stainless Appliances
- Level: Basement
Laundry
- Description: Mudroom.
- Level: Main
Living room
- Description: Hardwood Floors and vaulted ceilings.
- Level: Main
Recreation room
- Level: Basement
Heating
- Forced Air, Natural Gas
Cooling
- Central Air
Appliances
- Included: Dishwasher, Dryer, Gas Stove, Range Hood, Refrigerator, Stove, Washer
- Laundry: Main Level
Features
- Central Vacuum, Auto Garage Door Remote(s), Built-In Appliances
- Windows: Window Coverings
- Basement: Full,Finished
- Number of fireplaces: 1
- Fireplace features: Family Room, Gas
Interior area
- Total structure area: 3,629
- Total interior livable area: 2,452 sqft
- Finished area above ground: 2,452
- Finished area below ground: 1,177
Property
Parking
- Total spaces: 6.5
- Parking features: Attached Garage, Garage Door Opener, Concrete, Private Drive Double Wide
- Attached garage spaces: 2.5
- Uncovered spaces: 4
Features
- Frontage type: East
- Frontage length: 50.30
Lot
- Size: 5,953 Square Feet
- Dimensions: 50.3 x 118.36
- Features: Urban, Major Highway, Park, Place of Worship, Playground Nearby, Public Transit, Rec./Community Centre, School Bus Route, Schools, Shopping Nearby
Details
- Parcel number: 170870062
- Zoning: R2-7
Construction
Type & style
- Home type: SingleFamily
- Architectural style: Two Story
- Property subtype: Single Family Residence, Residential
Materials
- Stone, Stucco
- Roof: Shingle
Condition
- 31-50 Years,New Construction
- New construction: Yes
- Year built: 1993
Utilities & green energy
- Sewer: Sewer (Municipal)
- Water: Municipal-Metered
Community & HOA
Community
- Security: Carbon Monoxide Detector, Smoke Detector, None
Location
- Region: Stoney Creek
Financial & listing details
- Price per square foot: C$430/sqft
- Annual tax amount: C$6,555
- Date on market: 5/15/2025
- Inclusions: Carbon Monoxide Detector, Central Vac, Dishwasher, Dryer, Garage Door Opener, Gas Stove, Range Hood, Refrigerator, Smoke Detector, Stove, Washer, Window Coverings, Other, S/S Gas Stove, S/S Fridge, S/S Dishwasher, Washer, Dryer, Electric Cook Top Basement, Basement S/S Fridge, All Electric Light Fixtures, All Window Coverings, In Built Speaker Sound System(As/Is), Central Vacuum And Garage Door Opener.
- Exclusions: Alarm System And Cameras As Excluded.
Price history
| Date | Event | Price |
|---|---|---|
| 6/24/2025 | Sold | C$1,055,000C$430/sqft |
Source: ITSO #40729061 Report a problem | ||
Public tax history
Tax history is unavailable.
Neighborhood: Highland
Nearby homes
- C$---- bd-- ba-- sqft88 Gatestone Dr, Hamilton, ON L8J2V1Off Market
- C$---- bd-- ba-- sqft95 Gatestone Dr, Hamilton, ON L8J3S1Off Market
- C$---- bd-- ba-- sqft75 Gatestone Dr, Hamilton, ON L8J2T9Off Market
- C$795,9002 bd2 ba-- sqft29 Carlson St, Hamilton, ON L8J2V1New Construction
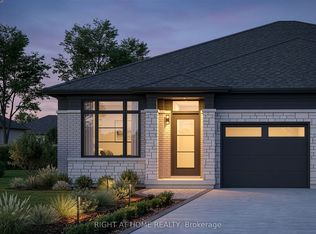
- C$909,0003 bd3 ba-- sqft19 Sidney Cres, Hamilton, ON L8J3W1For Sale
- C$---- bd-- ba-- sqft176 Highland Rd W, Hamilton, ON L8J2S6Off Market
- C$1,060,0005 bd4 ba2.4k sqft8 Sidney Cres, Hamilton, ON L8J3W1Sold
- C$---- bd-- ba-- sqft17 Hillcroft Dr, Hamilton, ON L8J3W6Off Market
Nearby schools
GreatSchools rating
No schools nearby
We couldn't find any schools near this home.
- Ontario
- Hamilton Division
- Hamilton
- L8J 2V1
- Highland
- 84 Gatestone Dr
Nearby cities
Nearby neighborhoods
Nearby zip codes
Other Hamilton Topics
