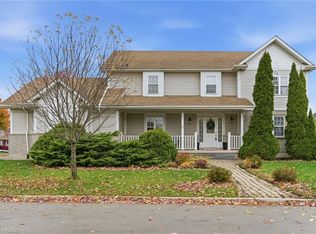
Welcome To 19 Sidney Crescent. This Immaculate 2 Storey Home Has 3 Bedrooms, 2.5 Bathrooms With Over 1800 Sqft Of Luxury Living Space With An Additional 1000 Sqft Of Unfinished Potential In The Basement! Enjoy Quality Features Throughout This Modern Home Including Tons Of Natural Lighting, Open Concept Layout, High End Light Fixtures & Pot Lights, Custom 3 Inch Zebra Blinds, Stunning Hardwood Flooring & Eye Catching Mono Serra Porcelain Tile. Fully upgraded with Newer Washrooms.
For sale
C$909,000
19 Sidney Cres, Hamilton, ON L8J 3W1
3beds
3baths
Single Family Residence
Built in ----
3,684 Square Feet Lot
$-- Zestimate®
C$--/sqft
C$-- HOA
What's special
- 21 days |
- 12 |
- 2 |
Zillow last checked:
Listing updated:
Listed by:
RE/MAX REALTY SPECIALISTS INC.
Source: TRREB,MLS®#: X13494884 Originating MLS®#: Toronto Regional Real Estate Board
Originating MLS®#: Toronto Regional Real Estate BoardFacts & features
Interior
Bedrooms & bathrooms
- Bedrooms: 3
- Bathrooms: 3
Primary bedroom
- Level: Second
- Dimensions: 4.65 x 3.81
Bedroom 2
- Level: Second
- Dimensions: 2.82 x 4.24
Bedroom 3
- Level: Second
- Dimensions: 2.82 x 3.91
Breakfast
- Level: Main
- Dimensions: 3.45 x 4.55
Dining room
- Level: Main
- Dimensions: 3.1 x 3.33
Kitchen
- Level: Main
- Dimensions: 4.37 x 4.6
Laundry
- Level: Main
- Dimensions: 3.53 x 2.24
Living room
- Level: Main
- Dimensions: 3.81 x 5.18
Heating
- Forced Air, Electric
Cooling
- Central Air
Features
- Flooring: Carpet Free
- Basement: Unfinished
- Has fireplace: No
Interior area
- Living area range: 1500-2000 null
Video & virtual tour
Property
Parking
- Total spaces: 6
- Parking features: Available
- Has garage: Yes
Features
- Stories: 2
- Pool features: None
Lot
- Size: 3,684 Square Feet
Details
- Parcel number: 170870528
Construction
Type & style
- Home type: SingleFamily
- Property subtype: Single Family Residence
Materials
- Brick
- Foundation: Unknown
- Roof: Shingle
Utilities & green energy
- Sewer: Sewer
Community & HOA
Location
- Region: Hamilton
Financial & listing details
- Annual tax amount: C$5,561
- Date on market: 6/26/2026
RE/MAX REALTY SPECIALISTS INC.
RE/MAX REALTY SPECIALISTS INC.
By pressing Contact Agent, you agree that the real estate professional identified above may call/text you about your search, which may involve use of automated means and pre-recorded/artificial voices. You don't need to consent as a condition of buying any property, goods, or services. Message/data rates may apply. You also agree to our Terms of Use. Zillow does not endorse any real estate professionals. We may share information about your recent and future site activity with your agent to help them understand what you're looking for in a home.
Price history
Price history is unavailable.
Public tax history
Tax history is unavailable.
Climate risks
Neighborhood: Highland
Nearby schools
GreatSchools rating
No schools nearby
We couldn't find any schools near this home.
- C$---- bd-- ba-- sqft17 Hillcroft Dr, Hamilton, ON L8J3W6Off Market
- C$1,060,0005 bd4 ba2.4k sqft8 Sidney Cres, Hamilton, ON L8J3W1Sold
- C$---- bd-- ba-- sqft95 Gatestone Dr, Hamilton, ON L8J3S1Off Market
- C$---- bd-- ba-- sqft88 Gatestone Dr, Hamilton, ON L8J2V1Off Market
- C$865,0003 bd4 ba1.9k sqft1 Hillcroft Dr, Hamilton, ON L8J3W6Sold
- C$1,055,0005 bd4 ba2.4k sqft84 Gatestone Dr, Stoney Creek, ON L8J2V1Sold
- C$796,9002 bd2 ba-- sqft29 Carlson St, Hamilton, ON L8J2V1New Construction
- C$--3 bd3 ba-- sqft35 Shadyglen Dr, Hamilton, ON L8J3W7Off Market
Similar homes
- C$849,9003 bd2 ba-- sqft31 Cityview Cres, Hamilton, ON L8J 3V1For Sale
 MLS ID #X13428400, RE/MAX REAL ESTATE CENTRE INC.. TRREB
 - C$899,9913 bd4 ba-- sqft47 Festival Way, Hamilton, ON L0R 1C0For Sale
 MLS ID #X13516464, RE/MAX REAL ESTATE CENTRE INC.. TRREB
 - C$839,9994 bd2 ba-- sqft172 Hanover Pl, Hamilton, ON L8K 5X6For Sale
 MLS ID #X13504506, RE/MAX REAL ESTATE CENTRE INC.. TRREB
 - C$699,0003 bd3 ba-- sqft4 Laguna Village Cres, Hamilton, ON L0R 1P0For Sale
 MLS ID #X13579120, RE/MAX REAL ESTATE CENTRE INC.. TRREB
 - C$699,0003 bd3 ba-- sqft7 Mistywood Dr, Hamilton, ON L8J 2N6New ConstructionMLS ID #X13568186, PINNACLE ONE REAL ESTATE INC.. TRREB
- C$799,9003 bd4 ba-- sqft49 Candlewood Ct, Stoney Creek, ON L8J 0C4For SaleMLS ID #X13475698, SHAHID KHAWAJA REAL ESTATE INC.. TRREB
- C$1,099,9005 bd3 ba-- sqft51 Whitworth Ter, Hamilton, ON L0R 1P0For SaleMLS ID #X13541884, CRIMSON REALTY POINT INC.. TRREB
- C$949,0004 bd3 ba-- sqft506 Jones Rd, Hamilton, ON L8E 6E3For SaleMLS ID #X13482864, RE/MAX REAL ESTATE CENTRE INC.. TRREB
- C$699,9994 bd2 ba-- sqft2 Maitland Ave, Hamilton, ON L9A 3J3For SaleMLS ID #X13579048, SUTTON GROUP KINGS CROSS INC.. TRREB
- C$849,0005 bd2 ba-- sqft70 Taymall St, Hamilton, ON L8W 2A1For SaleMLS ID #X13217606, Century 21 Heritage House LTD. TRREB
- C$939,0003 bd2 ba-- sqft2451 Malcolm Cres, Burlington, ON L7P 3Y7For SaleMLS ID #W13571144, Century 21 Miller Real Estate Ltd., Brokerage. TRREB
- C$699,9005 bd2 ba-- sqft55 Vineberg Dr, Hamilton, ON L9B 2P6For SaleMLS ID #X13563860, CENTURY 21 PEOPLE`S CHOICE REALTY INC.. TRREB
- C$1,198,0005 bd3 ba-- sqft91 Candlewood Dr, Hamilton, ON L8J 0A3For SaleMLS ID #X13165122, ROYAL LEPAGE CERTIFIED REALTY. TRREB
- C$1,049,0005 bd4 ba-- sqft3 Haskins Ct, Hamilton, ON L8K 6R1For SaleMLS ID #X13416046, RE/MAX GOLD REALTY INC.. TRREB
- C$1,299,8006 bd5 ba-- sqft23 Chaumont Dr, Hamilton, ON L8J 0J9For SaleMLS ID #X13052968, SAM MCDADI REAL ESTATE INC.. TRREB
- C$599,9003 bd2 ba-- sqft191 Margaret Ave, Hamilton, ON L8E 2H6For SaleMLS ID #X13550062, RE/MAX REAL ESTATE CENTRE INC.. TRREB
- C$589,0004 bd2 ba-- sqft106 Beland Ave N, Hamilton, ON L8H 6C1For SaleMLS ID #X13552748, RE/MAX ABOUTOWNE REALTY CORP.. TRREB
- C$988,0005 bd4 ba-- sqft11 Redtail Cres, Hamilton, ON L9B 2R6For SaleMLS ID #X13160546, RE/MAX REALTRON REALTY INC.. TRREB
- C$1,024,9003 bd3 ba-- sqft441 Stonehenge Dr #40, Ancaster, ON L9K 0B1For SaleMLS ID #X13566424, RE/MAX ESCARPMENT REALTY INC.. TRREB
- C$599,9903 bd1 ba1.5k sqft157 E 5th St, Hamilton, ON L9A 2Z7For SaleMLS ID #40847306, Melissa Dawn Boonstra, Salesperson, RE/MAX Escarpment Realty Inc.. ITSO
