A rare opportunity to own a spacious, move-in-ready family home in one of Hamilton's most sought-after neighborhoods. Welcome to 3 Haskins Court, a beautifully maintained family home tucked away on a quiet court in Hamilton's desirable Red Hill community. Motivated Seller!! Offering over 2,300 sq. ft. Above Grade With Rental Income, The main level showcases a large eat-in kitchen with a cozy fireplace, flowing seamlessly into the family room, while a formal dining room provides the perfect setting for entertaining. Upgraded Flooring, Upstairs, generously sized bedrooms offer comfort for the entire family. Features 3+3 bedrooms, 4 bathrooms. Newer Legal Professionally Finished 2Bed Basement W/ 3pc Bath. Rented To Small Family @ $1800 Plus 40% Utilities. Gorgeous Backyard Retreat W/ Large Outdoor Shed. Ideal Court Location, Perfect For Family & Commuters W/ Easy Access To Red Hill Parkway + Close To Trails + Nature!
For sale
C$999,000
3 Haskins Ct, Hamilton, ON L8K 6R1
5beds
4baths
Single Family Residence
Built in ----
3,178 Square Feet Lot
$-- Zestimate®
C$--/sqft
C$-- HOA
What's special
Spacious move-in-ready family homeBeautifully maintained family homeLarge eat-in kitchenCozy fireplaceFormal dining roomUpgraded flooringGenerously sized bedrooms
- 76 days |
- 6 |
- 0 |
Zillow last checked:
Listing updated:
Listed by:
RE/MAX GOLD REALTY INC.
Source: TRREB,MLS®#: X13416046 Originating MLS®#: Toronto Regional Real Estate Board
Originating MLS®#: Toronto Regional Real Estate BoardFacts & features
Interior
Bedrooms & bathrooms
- Bedrooms: 5
- Bathrooms: 4
Primary bedroom
- Features: Ensuite Bath
- Level: Second
- Dimensions: 5.54 x 3.4
Bedroom
- Level: Lower
- Dimensions: 3.2 x 3.02
Bedroom
- Level: Second
- Dimensions: 3.53 x 3.23
Bedroom
- Level: Lower
- Dimensions: 5.74 x 3.28
Bedroom
- Level: Second
- Dimensions: 3.3 x 3.2
Bathroom
- Features: 2Piece
- Level: Main
- Dimensions: 0 x 0
Bathroom
- Features: 4Piece
- Level: Second
- Dimensions: 0 x 0
Bathroom
- Features: 3Piece
- Level: Second
- Dimensions: 0 x 0
Dining room
- Level: Main
- Dimensions: 3.84 x 3.25
Family room
- Level: Main
- Dimensions: 5.36 x 3.96
Kitchen
- Level: Main
- Dimensions: 3.05 x 3.66
Kitchen
- Features: 3Piece
- Level: Lower
- Dimensions: 0 x 0
Laundry
- Level: Main
- Dimensions: 2.41 x 1.8
Living room
- Level: Main
- Dimensions: 5.54 x 3.25
Recreation
- Level: Lower
- Dimensions: 7.16 x 5.87
Heating
- Forced Air, Gas
Cooling
- Central Air
Features
- Flooring: Carpet Free
- Basement: Apartment,Separate Entrance
- Has fireplace: Yes
Interior area
- Living area range: 2000-2500 null
Video & virtual tour
Property
Parking
- Total spaces: 6
- Parking features: Garage
- Has garage: Yes
Features
- Stories: 2
- Pool features: None
- Waterfront features: None
Lot
- Size: 3,178 Square Feet
- Features: Hospital
Details
- Parcel number: 171020168
Construction
Type & style
- Home type: SingleFamily
- Property subtype: Single Family Residence
Materials
- Brick
- Foundation: Concrete
- Roof: Asphalt Shingle
Utilities & green energy
- Sewer: Sewer
Community & HOA
Location
- Region: Hamilton
Financial & listing details
- Annual tax amount: C$7,583
- Date on market: 6/8/2026
Price history
Price history is unavailable.
Public tax history
Tax history is unavailable.
Climate risks
Neighborhood: Red Hill
Nearby schools
GreatSchools rating
No schools nearby
We couldn't find any schools near this home.
- C$--3 bd3 ba1.5k sqft166 Mount Albion Rd #14, Hamilton, ON L8K5S8Off Market
- C$--2 bd1 ba1.5k sqft207 Mount Albion Rd #2, Hamilton, ON L8K6K1Off Market
- C$1,8002 bd1 ba-- sqft207 Mount Albion Rd, Hamilton, ON L8K6K1For Rent
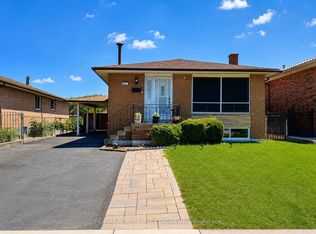
- C$---- bd-- ba-- sqft166 Mount Albion Rd #1, Hamilton, ON L8K5S8Off Market
- C$710,0003 bd3 ba1.4k sqft166 Mount Albion Rd #29, Hamilton, ON L8K5S8For Sale
- C$449,9003 bd2 ba1.3k sqft40 Harrisford St #608, Hamilton, ON L8K6N1For Sale
- C$---- bd-- ba-- sqft148 Mount Albion Rd, Hamilton, ON L8K5S8Off Market
- C$---- bd-- ba-- sqft108 Montmorency Dr, Hamilton, ON L8K6R1Off Market
Similar homes
- C$929,9995 bd4 ba-- sqft15 Talia Ct, Hamilton, ON L8E 4X8For Sale
 MLS ID #X13447332, RE/MAX ESCARPMENT REALTY INC.. TRREB
 - C$1,095,0005 bd4 ba2.6k sqft43 Riesling Ct, Hamilton, ON L8G 0B4For Sale
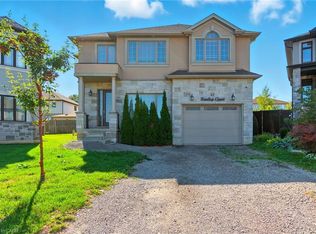 MLS ID #40823182, Shannon Sullivan, Broker, RE/MAX Escarpment Realty Inc.. ITSO
 - C$839,9994 bd2 ba-- sqft172 Hanover Pl, Hamilton, ON L8K 5X6For Sale
 MLS ID #X13504506, RE/MAX REAL ESTATE CENTRE INC.. TRREB
 - C$849,0004 bd2 ba-- sqft118 Princeton Dr, Hamilton, ON L8T 4B7For Sale
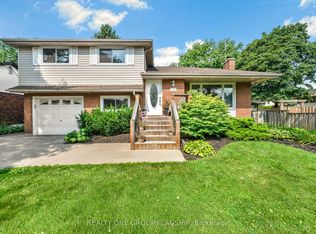 MLS ID #X13672624, REALTY ONE GROUP FLAGSHIP. TRREB
 - C$899,0004 bd2 ba-- sqft30 Dale Ave, Hamilton, ON L8G 3L9For SaleMLS ID #X13654812, RE/MAX ABOUTOWNE REALTY CORP.. TRREB
- C$1,015,0005 bd4 ba-- sqft96 Windwood Dr, Hamilton, ON L0R 1C0For SaleMLS ID #X13426008, RE/MAX MILLENNIUM REAL ESTATE. TRREB
- C$1,099,9005 bd3 ba-- sqft51 Whitworth Ter, Hamilton, ON L0R 1P0For SaleMLS ID #X13541884, CRIMSON REALTY POINT INC.. TRREB
- C$1,148,0007 bd4 ba-- sqft3 Vineberg Dr, Hamilton, ON L9B 2P6For SaleMLS ID #X13703544, ROYAL LEPAGE REALTY CENTRE. TRREB
- C$909,0003 bd3 ba-- sqft19 Sidney Cres, Hamilton, ON L8J 3W1For SaleMLS ID #X13494884, RE/MAX REALTY SPECIALISTS INC.. TRREB
- C$1,198,0005 bd3 ba-- sqft91 Candlewood Dr, Hamilton, ON L8J 0A3For SaleMLS ID #X13165122, ROYAL LEPAGE CERTIFIED REALTY. TRREB
- C$989,0005 bd4 ba-- sqft5146 Porter St, Burlington, ON L7L 6K8For SaleMLS ID #W13641936, RE/MAX EXCEL REALTY LTD.. TRREB
- C$850,0004 bd5 ba-- sqft46 Pearson Dr, Hamilton, ON L8W 3H2For SaleMLS ID #X13628026, CRESCENT REAL ESTATE INC.. TRREB
- C$999,9004 bd2 ba-- sqft22 George St, Grimsby, ON L3M 3Y6For SaleMLS ID #X13555500, RE/MAX NIAGARA REALTY LTD, BROKERAGE. TRREB
- C$799,0004 bd4 ba-- sqft72 Mountain Ave N, Hamilton, ON L8G 3P5For SaleMLS ID #X13625106, HOME STANDARDS BRICKSTONE REALTY. TRREB
- C$1,095,0004 bd2 ba-- sqft32 Milverton Close, Hamilton, ON L8B 0A9For SaleMLS ID #X13686750, SAM MCDADI REAL ESTATE INC.. TRREB
- C$799,9003 bd2 ba-- sqft31 Cityview Cres, Hamilton, ON L8J 3V1For SaleMLS ID #X13428400, RE/MAX REAL ESTATE CENTRE INC.. TRREB
- C$1,199,0006 bd4 ba-- sqft646 W 5th St, Hamilton, ON L9C 3R2For SaleMLS ID #X13538896, TEAM PANAG REAL ESTATE INC.. TRREB
- C$999,0003 bd3 ba-- sqft22 Fireside Dr, Hamilton, ON L8N 2Z7For SaleMLS ID #X13623082, HC REALTY GROUP INC.. TRREB
- C$720,0004 bd3 ba-- sqft749 Stone Church Rd E, Hamilton, ON L8W 1A9For SaleMLS ID #X13627354, CENTURY 21 LEADING EDGE REALTY INC.. TRREB
- C$599,9004 bd2 ba-- sqft18 Glengrove Ave, Hamilton, ON L8H 1N1For SaleMLS ID #X13446274, HOMELIFE/MIRACLE REALTY LTD. TRREB
