Welcome to this beautifully maintained full brick home situated on a premium lot in the highly sought-after **Summit Park** neighbourhood. Offering over three levels of functional living space, this home features 4 spacious bedrooms on the second floor, plus an additional bedroom in the finished basement-perfect for extended family, guests, or a home office. The main level offers a bright and inviting family room, a convenient main floor laundry room, and a layout designed for comfortable everyday living and entertaining. The finished basement boasts a large recreation room, a wet bar with sink, and a storage room with the potential to be converted into an additional full bathroom, adding even more value and flexibility. Step outside to enjoy the stamped concrete driveway and backyard, creating an attractive, low-maintenance outdoor space ideal for relaxing or entertaining. Ideally located in the desirable Summit Park neighbourhood, you'll be just minutes from major highways, excellent schools, parks, shopping, restaurants, and all essential amenities. As an added bonus, all furniture is negotiable and may be included with the purchase, making this a truly move-in-ready opportunity.
For sale
C$1,059,900
51 Whitworth Ter, Hamilton, ON L0R 1P0
5beds
3baths
Single Family Residence
Built in ----
3,682 Square Feet Lot
$-- Zestimate®
C$--/sqft
C$-- HOA
What's special
- 49 days
- 4
- 0
Zillow last checked:
Listing updated:
Listed by:
CRIMSON REALTY POINT INC.
Source: TRREB,MLS®#: X13708402 Originating MLS®#: Toronto Regional Real Estate Board
Originating MLS®#: Toronto Regional Real Estate BoardFacts & features
Interior
Bedrooms & bathrooms
- Bedrooms: 5
- Bathrooms: 3
Primary bedroom
- Level: Second
- Dimensions: 5.4 x 3.65
Bedroom 2
- Level: Second
- Dimensions: 4.8 x 3.89
Bedroom 3
- Level: Second
- Dimensions: 3.65 x 4.12
Bedroom 4
- Level: Second
- Dimensions: 3.65 x 4.08
Bedroom 5
- Level: Basement
- Dimensions: 3.05 x 1.59
Bathroom
- Level: Second
- Dimensions: 0 x 0
Bathroom
- Level: Second
- Dimensions: 0 x 0
Bathroom
- Level: Main
- Dimensions: 0 x 0
Dining room
- Level: Main
- Dimensions: 3 x 3.2
Family room
- Level: Main
- Dimensions: 4.83 x 3.74
Kitchen
- Level: Main
- Dimensions: 5.2 x 3.52
Living room
- Level: Main
- Dimensions: 3.97 x 3.2
Other
- Level: Basement
- Dimensions: 2.71 x 1.77
Recreation
- Level: Basement
- Dimensions: 6.08 x 5.24
Heating
- Forced Air, Gas
Cooling
- Central Air
Features
- None
- Basement: Finished,Full
- Has fireplace: No
Interior area
- Living area range: 2500-3000 null
Property
Parking
- Total spaces: 4
- Parking features: Private Double
- Has garage: Yes
Features
- Stories: 2
- Exterior features: Paved Yard, Privacy
- Pool features: None
Lot
- Size: 3,682 Square Feet
- Features: Fenced Yard, Golf, Library, Public Transit, School, Place Of Worship
Details
- Additional structures: Garden Shed, Fence - Full
- Parcel number: 173851431
Construction
Type & style
- Home type: SingleFamily
- Property subtype: Single Family Residence
Materials
- Brick
- Foundation: Poured Concrete
- Roof: Asphalt Shingle
Utilities & green energy
- Sewer: Sewer
Community & HOA
Location
- Region: Hamilton
Financial & listing details
- Annual tax amount: C$6,971
- Date on market: 8/24/2026
Price history
Price history is unavailable.
Public tax history
Tax history is unavailable.
Climate risks
Neighborhood: L0R
Nearby schools
GreatSchools rating
No schools nearby
We couldn't find any schools near this home.
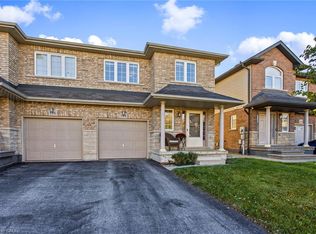
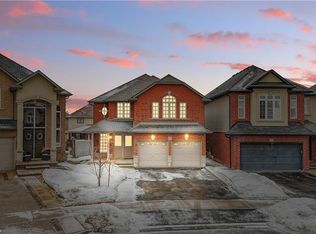
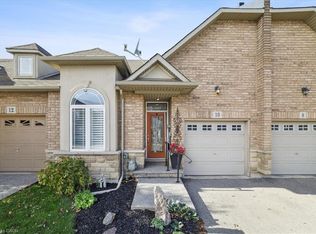

Similar homes
- C$1,089,0004 bd4 ba-- sqft8 Colorado Blvd, Hamilton, ON L0R 1P0For Sale
 MLS ID #X13762116, HOME VISION REAL ESTATE INC.. TRREB
 - C$929,0004 bd3 ba2.3k sqft92 Bethune Ave, Hamilton, ON L0R 1P0For Sale
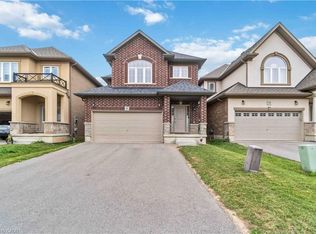 MLS ID #40869787, Pushpinderjit Singh Gill, Broker of Record, Royal Canadian Realty. ITSO
 - C$1,046,0005 bd4 ba-- sqft43 July Ave, Hamilton, ON L8J 0M4For Sale
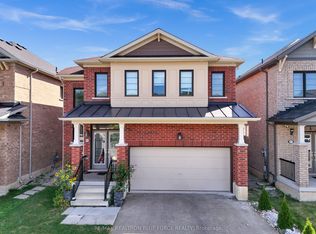 MLS ID #X13852956, RE/MAX REALTRON BLUE FORCE REALTY. TRREB
 - C$949,0005 bd4 ba-- sqft96 Windwood Dr, Hamilton, ON L0R 1C0For Sale
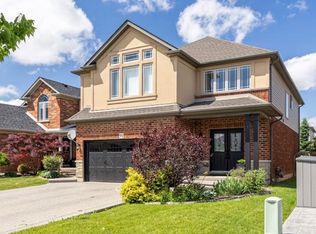 MLS ID #X13717740, RE/MAX MILLENNIUM REAL ESTATE. TRREB
