Welcome to 171 Pelech Crescent, a lovely home situated on a large pie-shaped lot offering over 3000 square feet of living space in the highly sought after Summit Park Community of Stoney Creek Mountain! Loved and cared for by its original owners, upon entering the home you'll find yourself standing in the foyer with a high and grand cathedral ceiling looking over you. The open concept main floor offers a luxurious dining room, a cosy living room with a gas fire-place, and an eat-in kitchen which has plentiful cabinets for your storage. Last but not the least, the main floor also has a powder room along with a mud room leading to a full-sized two-car garage for your added convenience. The second floor has four spacious bedrooms and two bathrooms. You'll fall in love with the grandeur the high cathedral ceiling in the primary bedroom has to offer coupled with the luxury of having a double-sink five piece ensuite bathroom. The basement is fully finished having a bedroom currently being used as a home office, a recreation room, a full bathroom as well as a kitchenette. With everything that you need including, top schools, parks, shopping, entertainment facilities, and places of worship nearby, come check it out yourself and you'll love it!
Sold for $1,025,000
C$1,025,000
171 Pelech Cres, Hamilton, ON L0R 1P0
5beds
2,379sqft
Single Family Residence, Residential
Built in 2012
4,219 Square Feet Lot
$-- Zestimate®
C$431/sqft
C$3,810 Estimated rent
Home value
Not available
Estimated sales range
Not available
Not available
Owner options
List your home for rent
C$3,810/mo
Rent Zestimate®
Find your next renter with Zillow Rental Manager. Plus, with online applications, you can quickly screen prospective tenants – for free.
C$3,810/mo
Rent Zestimate®
Refinance and save
C$4,333/mo
Est. payment
Refinancing to a lower rate could help reduce your monthly payments and save thousands over the life of the loan.
C$4,333/mo
Est. payment
Explore your selling options
Work with a Zillow partner agent
Leverage their expertise and Zillow's premium Showcase listings to get your home seen by more buyers.
Get startedList with your own agent
Get your home in front of millions of buyers by listing it on Zillow.
Learn how to do itSell it yourself
Take full control of how buyers see your home on Zillow by listing For Sale by Owner (FSBO).
List your homeWhat's special
Large pie-shaped lotOpen concept main floorLuxurious dining roomFour spacious bedrooms
Zillow last checked:
Listing updated:
Listed by:
Hassan Jamil, Salesperson,
Keller Williams Complete Realty
Source: ITSO,MLS®#: 40705435Originating MLS®#: Cornerstone Association of REALTORS®
Facts & features
Interior
Bedrooms & bathrooms
- Bedrooms: 5
- Bathrooms: 4
- Full bathrooms: 3
- 1/2 bathrooms: 1
- Main level bathrooms: 1
Other
- Features: Cathedral Ceiling(s), Ensuite Privilege, Walk-in Closet
- Level: Second
Bedroom
- Level: Second
Bedroom
- Level: Second
Bedroom
- Level: Second
Bedroom
- Level: Basement
Bathroom
- Features: 2-Piece
- Level: Main
Bathroom
- Features: 4-Piece
- Level: Second
Bathroom
- Features: 3-Piece
- Level: Basement
Other
- Features: 5+ Piece, Double Vanity, Walk-in bath
- Level: Second
Dining room
- Features: California Shutters
- Level: Main
Eat in kitchen
- Level: Main
Foyer
- Features: Cathedral Ceiling(s)
- Level: Main
Living room
- Features: California Shutters, Fireplace
- Level: Main
Mud room
- Level: Main
Recreation room
- Level: Basement
Utility room
- Features: Laundry
- Level: Basement
Heating
- Forced Air, Natural Gas
Cooling
- Central Air
Appliances
- Included: Water Heater Owned, Dishwasher, Dryer, Hot Water Tank Owned, Microwave, Range Hood, Refrigerator, Stove, Washer
Features
- In-Law Floorplan, Water Meter
- Windows: Window Coverings
- Basement: Full,Finished,Sump Pump
- Number of fireplaces: 2
- Fireplace features: Living Room, Gas, Recreation Room
Interior area
- Total structure area: 3,137
- Total interior livable area: 2,379 sqft
- Finished area above ground: 2,379
- Finished area below ground: 758
Property
Parking
- Total spaces: 6
- Parking features: Attached Garage, Private Drive Double Wide
- Attached garage spaces: 2
- Uncovered spaces: 4
Features
- Frontage type: East
- Frontage length: 30.74
Lot
- Size: 4,219 Square Feet
- Dimensions: 30.74 x 98.62
- Features: Urban, Pie Shaped Lot, Business Centre, Highway Access, Hospital, Library, Park, Place of Worship, Playground Nearby, Public Transit, Rec./Community Centre, School Bus Route, Schools, Shopping Nearby
Details
- Parcel number: 173851414
- Zoning: R4-252
Construction
Type & style
- Home type: SingleFamily
- Architectural style: Two Story
- Property subtype: Single Family Residence, Residential
Materials
- Brick, Stone
- Foundation: Poured Concrete
- Roof: Asphalt Shing
Condition
- 6-15 Years
- New construction: No
- Year built: 2012
Utilities & green energy
- Sewer: Sewer (Municipal)
- Water: Municipal
Community & HOA
Location
- Region: Hamilton
Financial & listing details
- Price per square foot: C$431/sqft
- Annual tax amount: C$6,449
- Date on market: 3/11/2025
- Inclusions: Dishwasher, Dryer, Hot Water Tank Owned, Microwave, Range Hood, Refrigerator, Stove, Washer, Window Coverings
Price history
| Date | Event | Price |
|---|---|---|
| 5/30/2025 | Sold | C$1,025,000C$431/sqft |
Source: ITSO #40705435 Report a problem | ||
Public tax history
Tax history is unavailable.
Neighborhood: L0R
Nearby homes
- C$3,6004 bd3 ba-- sqft183 Pelech Cres, Hamilton, ON L0R1P0For Rent

- C$699,9903 bd3 ba1.4k sqft184 Pelech Cres, Hamilton, ON L0R1P0For Sale
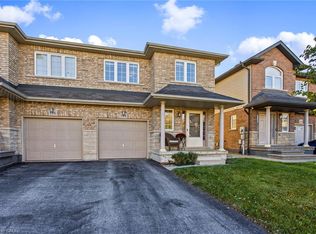
- C$1,059,9005 bd3 ba-- sqft51 Whitworth Ter, Hamilton, ON L0R1P0For Sale
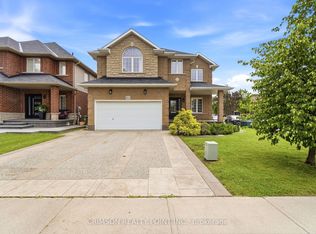
- C$4,399,00069 sqft1283 Trinity Church Rd, Hamilton, ON L0R1P0Lot/Land

- C$684,9003 bd3 ba1.5k sqft336 Pinehill Dr, Hamilton, ON L0R1P0For Sale
- C$599,9002 bd3 ba1k sqft10 Cornflower Cres, Hamilton, ON L0R1P0Pending
- C$815,0006 bd2 ba1.2k sqft220 Pinehill Dr, Hamilton, ON L0R1P0Sold
- C$---- bd-- ba-- sqft12 Hannon Cres, Hamilton, ON L0R1P0Off Market
Nearby schools
GreatSchools rating
No schools nearby
We couldn't find any schools near this home.
- Ontario
- Hamilton Division
- Hamilton
- L0R 1P0
- 171 Pelech Cres
