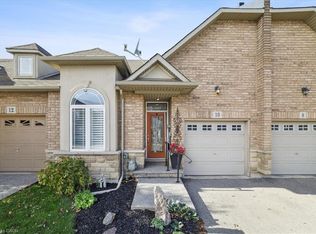
Welcome to this beautiful 3-bedroom, 3-bathroom townhome for sale on Stoney Creek Mountain, offering a fantastic combination of space, comfort, and convenience in a prime Stoney Creek location. Designed for modern living, this well-appointed home is an excellent opportunity for first-time buyers, young families, professionals, downsizers, and investors looking to own in one of Hamilton’s most desirable communities. The functional layout provides plenty of room for everyday living and entertaining, while three bathrooms offer added convenience for busy households. A built-in garage and parking for up to three vehicles make this home as practical as it is inviting. Located on Stoney Creek Mountain, you’ll enjoy convenient access to schools, parks, shopping, restaurants, major amenities, and commuter routes including the Red Hill Valley Parkway and Lincoln Alexander Parkway. Whether you're searching for your first home, more space for your growing family, or a low-maintenance Stoney Creek property, this beautiful freehold townhome delivers location, lifestyle, and value.
For sale
C$709,900
336 Pinehill Dr, Hamilton, ON L0R 1P0
3beds
1,555sqft
Row/Townhouse, Residential
Built in 2012
2,002 Square Feet Lot
$-- Zestimate®
C$457/sqft
C$-- HOA
What's special
Built-in garage
- 9 days
- 33
- 0
Zillow last checked:
Listing updated:
Listed by:
William Marlow, Salesperson,
RE/MAX Escarpment Realty Inc.,
Elbron Hormoz, Salesperson,
RE/MAX Escarpment Realty Inc.
Source: ITSO,MLS®#: 40859483Originating MLS®#: Cornerstone Association of REALTORS®
Facts & features
Interior
Bedrooms & bathrooms
- Bedrooms: 3
- Bathrooms: 3
- Full bathrooms: 1
- 1/2 bathrooms: 2
- Main level bathrooms: 1
Other
- Level: Second
Bedroom
- Level: Second
Bedroom
- Level: Second
Bathroom
- Features: 2-Piece
- Level: Main
Bathroom
- Description: 2 Pc Ensuite
- Features: 2-Piece
- Level: Second
Bathroom
- Features: 4-Piece
- Level: Second
Eat in kitchen
- Level: Main
Foyer
- Level: Main
Living room
- Level: Main
Recreation room
- Description: Unfinished
- Level: Basement
Sitting room
- Level: Second
Heating
- Forced Air, Natural Gas
Cooling
- Central Air
Appliances
- Included: Water Heater, Dishwasher, Dryer, Refrigerator, Stove, Washer
- Laundry: Inside
Features
- Basement: Full,Unfinished
- Has fireplace: Yes
- Fireplace features: Electric
Interior area
- Total structure area: 1,555
- Total interior livable area: 1,555 sqft
- Finished area above ground: 1,555
Property
Parking
- Total spaces: 3
- Parking features: Attached Garage, Built-In, Private Drive Single Wide
- Attached garage spaces: 1
- Uncovered spaces: 2
Features
- Stories: 2
- Frontage type: North
- Frontage length: 20.34
Lot
- Size: 2,002 Square Feet
- Dimensions: 20.34 x 98.43
- Features: Urban, Highway Access, Landscaped, Library, Major Highway, Park, Playground Nearby, Public Parking, Quiet Area, Rec./Community Centre, Schools
- Topography: Flat
Details
- Parcel number: 173851508
- Zoning: RM2-250
Construction
Type & style
- Home type: Townhouse
- Architectural style: Townhouse
- Property subtype: Row/Townhouse, Residential
- Attached to another structure: Yes
Materials
- Brick, Stone
- Foundation: Concrete Perimeter
- Roof: Asphalt Shing
Condition
- 6-15 Years
- New construction: No
- Year built: 2012
Utilities & green energy
- Sewer: Sewer (Municipal)
- Water: Municipal
Community & HOA
Location
- Region: Hamilton
Financial & listing details
- Price per square foot: C$457/sqft
- Annual tax amount: C$4,763
- Date on market: 8/31/2026
- Inclusions: Dishwasher, Dryer, Refrigerator, Stove, Washer, Furnace, A/C And Hwt
- Exclusions: None
Price history
| Date | Event | Price |
|---|---|---|
| 8/31/2026 | Listed for sale | C$709,900-21.1%C$457/sqft |
Source: ITSO #40859483 Report a problem | ||
| 4/7/2023 | Listing removed | -- |
Source:  Cornerstone Association of REALTORS® - Hamilton-Burlington #H4152485 Report a problem Cornerstone Association of REALTORS® - Hamilton-Burlington #H4152485 Report a problem | ||
| 12/7/2022 | Listed for sale | C$899,900C$579/sqft |
Source: Cornerstone Association of REALTORS® - Hamilton-Burlington #H4152485 Report a problem | ||
Public tax history
Tax history is unavailable.
Climate risks
Neighborhood: L0R
Nearby schools
GreatSchools rating
No schools nearby
We couldn't find any schools near this home.
Schools provided by the listing agent
- Elementary: Our Lady Of The Assumption Catholic, Shannen Koostachin
- High: Bishop Ryan Catholic Secondary School, Saltfleet
Source: ITSO. This data may not be complete. We recommend contacting the local school district to confirm school assignments for this home.

Similar homes
- C$745,0003 bd4 ba1.4k sqft84 Periwinkle Dr, Hamilton, ON L0R 1P0For Sale
 MLS ID #40826842, Daniela Bordac, Salesperson, RE/MAX Real Estate Centre Inc.. ITSO
 - C$699,9003 bd3 ba1.8k sqft27 Crossings Way, Hamilton, ON L0R 1P0For Sale
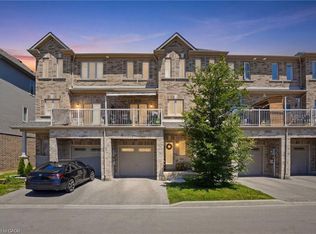 MLS ID #40835918, Alexandra Borondy, Salesperson, RE/MAX Escarpment Realty Inc.. ITSO
 - C$799,0003 bd4 ba1.7k sqft5 Bethune Ave, Hamilton, ON L0R 1P0For Sale
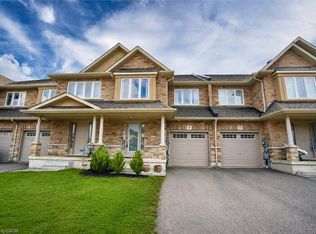 MLS ID #40858941, Mario Hermenegildo, Broker of Record, ROYAL LEPAGE CERTIFIED REALTY. ITSO
 - C$639,9993 bd4 ba1.6k sqft14 Kenridge Ter, Hamilton, ON L8J 0G4For Sale
 MLS ID #40850788, Erika Spencer, Salesperson, One Percent Realty Ltd.. ITSO
