Welcome to this stunning end-unit freehold townhouse, built in 2023, offering modern design and upgraded finishes in the sought-after Upper Stoney Creek community. This three-bedroom home boasts a spacious primary suite with a walk-in closet and a private 3-piece ensuite, featuring an upgraded shower light for a spa-like touch. The additional bedrooms share a full bath, while a main-floor powder room adds extra convenience. The open-concept main living area is designed for effortless entertaining, featuring upgraded kitchen cabinets, quartz countertops, and a stylish new breakfast bar light fixture. The main living space is enhanced with durable vinyl flooring, creating a seamless and elegant flow. Enjoy the perks of low road fees, covering snow removal, visitor parking, and common area maintenance. With easy access to the Lincoln Alexander Parkway and the Red Hill Valley Parkway, this home is a commuter’s dream, whether you work in Niagara or the GTA. Ideally located close to shopping, parks, restaurants, and scenic hiking trails,this home offers the perfect blend of urban convenience and outdoor adventure. Don’t miss this incredible opportunity!
Sold for $665,333
C$665,333
61 Soho St #145, Hamilton, ON L8J 0M6
3beds
1,472sqft
Row/Townhouse, Residential
Built in ----
1,281 Square Feet Lot
$-- Zestimate®
C$452/sqft
C$2,776 Estimated rent
Home value
Not available
Estimated sales range
Not available
Not available
Owner options
List your home for rent
C$2,776/mo
Rent Zestimate®
Find your next renter with Zillow Rental Manager. Plus, with online applications, you can quickly screen prospective tenants – for free.
C$2,776/mo
Rent Zestimate®
Refinance and save
C$2,813/mo
Est. payment
Refinancing to a lower rate could help reduce your monthly payments and save thousands over the life of the loan.
C$2,813/mo
Est. payment
Explore your selling options
Work with a Zillow partner agent
Leverage their expertise and Zillow's premium Showcase listings to get your home seen by more buyers.
Get startedList with your own agent
Get your home in front of millions of buyers by listing it on Zillow.
Learn how to do itSell it yourself
Take full control of how buyers see your home on Zillow by listing For Sale by Owner (FSBO).
List your homeWhat's special
Modern designUpgraded finishesSpacious primary suiteWalk-in closetUpgraded shower lightUpgraded kitchen cabinetsQuartz countertops
Zillow last checked:
Listing updated:
Listed by:
Heather Atkinson, Salesperson,
Keller Williams Complete Realty
Source: ITSO,MLS®#: 40701021Originating MLS®#: Cornerstone Association of REALTORS®
Facts & features
Interior
Bedrooms & bathrooms
- Bedrooms: 3
- Bathrooms: 3
- Full bathrooms: 2
- 1/2 bathrooms: 1
Other
- Level: Third
Bedroom
- Level: Third
Bedroom
- Level: Third
Bathroom
- Features: 2-Piece
- Level: Second
Bathroom
- Features: 3-Piece
- Level: Third
Bathroom
- Features: 3-Piece
- Level: Third
Dining room
- Level: Second
Foyer
- Level: Main
Kitchen
- Level: Second
Living room
- Level: Second
Heating
- Forced Air
Cooling
- Central Air
Appliances
- Included: Dishwasher, Dryer, Range Hood, Refrigerator, Stove, Washer
- Laundry: Laundry Closet
Features
- Water Treatment
- Windows: Window Coverings
- Basement: None
- Has fireplace: No
Interior area
- Total structure area: 1,472
- Total interior livable area: 1,472 sqft
- Finished area above ground: 1,472
Property
Parking
- Total spaces: 2
- Parking features: Attached Garage, Private Drive Single Wide
- Attached garage spaces: 1
- Uncovered spaces: 1
Features
- Patio & porch: Juliette
- Frontage type: North
- Frontage length: 35.30
Lot
- Size: 1,281 Square Feet
- Dimensions: 35.3 x
- Features: Urban, Irregular Lot, Dog Park, Hospital, Library, Park, Place of Worship, Playground Nearby, Public Parking, Public Transit, Quiet Area, Schools, Shopping Nearby, Trails
Details
- Parcel number: 169320874
- Zoning: RM2-43
Construction
Type & style
- Home type: Townhouse
- Architectural style: 3 Storey
- Property subtype: Row/Townhouse, Residential
- Attached to another structure: Yes
Materials
- Brick, Vinyl Siding
- Foundation: Poured Concrete
- Roof: Asphalt Shing
Condition
- 0-5 Years
- New construction: No
Utilities & green energy
- Sewer: Sewer (Municipal)
- Water: Municipal-Metered
Community & HOA
Community
- Security: Carbon Monoxide Detector(s), Smoke Detector(s)
HOA
- Has HOA: Yes
- Amenities included: BBQs Permitted
- Services included: Maintenance Grounds
- Second HOA fee: C$80 monthly
Location
- Region: Hamilton
Financial & listing details
- Price per square foot: C$452/sqft
- Annual tax amount: C$4,065
- Date on market: 2/27/2025
- Inclusions: Dishwasher, Dryer, Range Hood, Refrigerator, Stove, Washer, Window Coverings
- Exclusions: Chest Freezer
Price history
| Date | Event | Price |
|---|---|---|
| 5/16/2025 | Sold | C$665,333+10.9%C$452/sqft |
Source: ITSO #40701021 Report a problem | ||
| 2/27/2025 | Listed for sale | C$599,990C$408/sqft |
Source:  TRREB #X11991036 Report a problem TRREB #X11991036 Report a problem | ||
Public tax history
Tax history is unavailable.
Neighborhood: Trinity
Nearby homes
- C$--3 bd3 ba1.2k sqft61 Soho St #29, Hamilton, ON L8J0L4Off Market
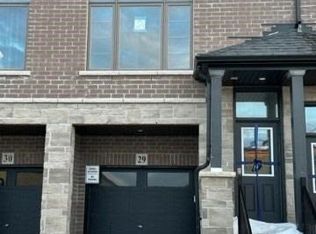
- C$---- bd-- ba-- sqft77 Columbus Gate, Hamilton, ON L8J0L3Off Market
- C$--3 bd3 ba1.5k sqft61 Soho St #37, Hamilton, ON L8J0M6Off Market
- C$2,7004 bd3 ba-- sqft61 Soho St #96, Hamilton, ON L8J0L4For Rent
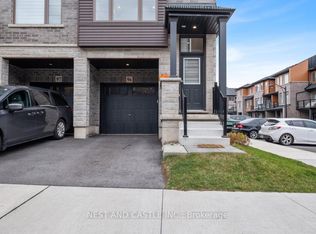
- C$3,0003 bd4 ba-- sqft61 Soho St #79, Hamilton, ON L8J0L4For Rent
- C$---- bd-- ba-- sqft61 Soho St #59, Hamilton, ON L8J0M6Off Market
- C$--3 bd1 ba1.6k sqft61 Soho St #13, Hamilton, ON L8J0L4Off Market
- C$--3 bd2 ba1.6k sqft61 Soho St #85, Hamilton, ON L8J0L4Off Market
Nearby schools
GreatSchools rating
No schools nearby
We couldn't find any schools near this home.
Schools provided by the listing agent
- Elementary: Janet Lee, St. Mark
- High: Saltfleet, Bishop Ryan
Source: ITSO. This data may not be complete. We recommend contacting the local school district to confirm school assignments for this home.
- Ontario
- Hamilton Division
- Hamilton
- L8J 0M6
- Trinity
- 61 Soho St Unit 145
