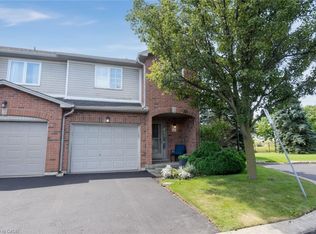
Welcome to 61 Soho St, Unit 19, a beautifully maintained end-unit freehold townhouse in the desirable Central Park community on Stoney Creek Mountain. This inviting home features 3 bedrooms, 2.5 bathrooms and a bright, functional open-concept layout designed for comfortable everyday living. The kitchen offers stainless steel appliances, ample cabinetry and a convenient walkout to the balcony, perfect for enjoying your morning coffee or some fresh air. Upstairs, you'll find three generous bedrooms, including a spacious primary retreat with a walk-in closet and private ensuite. The finished basement provides valuable additional living space with its own walkout, making it ideal for a family room, home office, gym or play area. Enjoy the added benefit of a low POTL fee and a convenient location close to parks, schools, shopping, transit and major highways. A great opportunity for families, first-time buyers or anyone looking for a move-in-ready home in Stoney Creek.
For sale
C$610,000
61 Soho St #19, Hamilton, ON L8J 0M6
3beds
1,330sqft
Row/Townhouse, Residential
Built in ----
1,737 Square Feet Lot
$-- Zestimate®
C$459/sqft
C$80/mo HOA
What's special
Bright functional open-concept layoutAmple cabinetryThree generous bedroomsSpacious primary retreatWalk-in closetPrivate ensuite
- 1 day
- 3
- 0
Zillow last checked:
Listing updated:
Listed by:
Lloyd Serrano, Broker,
RE/MAX PROFESSIONALS INC
Source: ITSO,MLS®#: 40865782Originating MLS®#: Cornerstone Association of REALTORS®
Facts & features
Interior
Bedrooms & bathrooms
- Bedrooms: 3
- Bathrooms: 3
- Full bathrooms: 2
- 1/2 bathrooms: 1
Other
- Level: Third
Bedroom
- Level: Third
Bedroom
- Level: Third
Bathroom
- Features: 2-Piece
- Level: Second
Bathroom
- Features: 4-Piece
- Level: Third
Bathroom
- Features: 3-Piece
- Level: Third
Den
- Level: Main
Kitchen
- Level: Second
Living room
- Level: Second
Heating
- Forced Air, Natural Gas
Cooling
- Central Air
Appliances
- Included: Dishwasher, Dryer, Refrigerator, Stove, Washer
Features
- Windows: Window Coverings
- Basement: None
- Has fireplace: No
Interior area
- Total structure area: 1,330
- Total interior livable area: 1,330 sqft
- Finished area above ground: 1,330
Property
Parking
- Total spaces: 2
- Parking features: Attached Garage, Private Drive Single Wide
- Attached garage spaces: 1
- Uncovered spaces: 1
Features
- Stories: 3
- Frontage type: South
- Frontage length: 25.33
Lot
- Size: 1,737 Square Feet
- Dimensions: 25.33 x 68.6
- Features: Urban, Public Transit, School Bus Route, Schools
Details
- Parcel number: 169320753
- Zoning: RM2-43
Construction
Type & style
- Home type: Townhouse
- Architectural style: Townhouse
- Property subtype: Row/Townhouse, Residential
- Attached to another structure: Yes
Materials
- Aluminum Siding, Brick
- Roof: Asphalt Shing
Condition
- 0-5 Years
- New construction: No
Utilities & green energy
- Sewer: Sewer (Municipal)
- Water: Municipal
Community & HOA
HOA
- HOA fee: C$80 monthly
Location
- Region: Hamilton
Financial & listing details
- Price per square foot: C$459/sqft
- Annual tax amount: C$4,150
- Date on market: 9/23/2026
- Inclusions: Dishwasher, Dryer, Refrigerator, Stove, Washer, Window Coverings
- Exclusions: Light Fixtures In The Living Room And Kitchen Are Excluded And Will Be Replaced With The Original Fixtures Prior To Closing. Garage Door Opener Is Excluded And Will Be Removed Prior To Closing.
Price history
| Date | Event | Price |
|---|---|---|
| 9/23/2026 | Listed for sale | C$610,000C$459/sqft |
Source: ITSO #40865782 Report a problem | ||
Public tax history
Tax history is unavailable.
Climate risks
Neighborhood: Trinity
Nearby schools
GreatSchools rating
No schools nearby
We couldn't find any schools near this home.
Similar homes
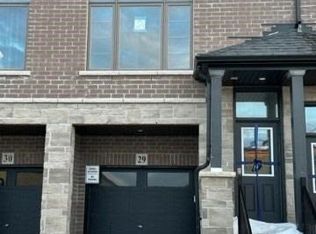
- C$574,7773 bd3 ba1.4k sqft348 Highland Rd W #4, Hamilton, ON L8J 3W5For Sale
 MLS ID #40864979, Ankit Khanna, Salesperson, Revel Realty Inc.. ITSO
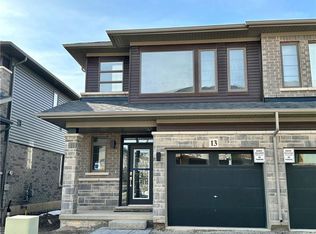
 - C$675,0003 bd3 ba1.4k sqft98 Bloom Cres, Hamilton, ON L0R 1P0For Sale
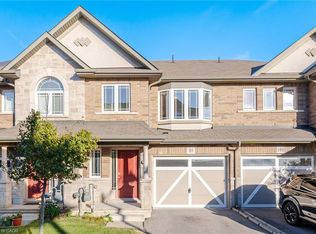 MLS ID #40866178, Irum Doyle, Salesperson, Keller Williams Edge Realty. ITSO
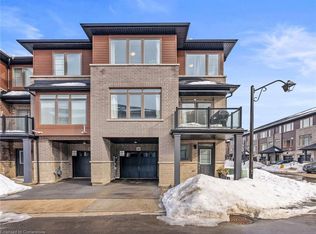
 - C$609,0003 bd3 ba1.3k sqft800 Paramount Dr #56, Hamilton, ON L8J 3V8For Sale
 MLS ID #40862327, Cameron Nolan, Broker, RE/MAX Escarpment Realty Inc.. ITSO
 - C$649,9003 bd1 ba1k sqft2 Marston St, Hamilton, ON L8J 1G6For Sale
 MLS ID #40865069, Michael St. Jean, Salesperson, Michael St. Jean Realty Inc.. ITSO
