Welcome to Unit 1 at 800 Paramount Drive, a desirable end-unit townhome ideally situated in a quiet Valley Park cul-de-sac with a peaceful greenbelt setting. Offered for the first time in nearly two decades, this well-maintained home offers exceptional privacy, generous living space, and a convenient low-maintenance lifestyle. The inviting two-story foyer features a curved staircase and opens to spacious living and dining areas with beautiful hardwood flooring. The bright upper level offers three generously sized bedrooms, including a spacious primary bedroom complete with a full ensuite and walk-in closet. The fully finished basement provides excellent additional living space, ideal for a family room, recreation area, home office, or entertaining, along with a dedicated utility area and cold cellar. Enjoy the private rear deck and patio overlooking quiet common green space, providing a lovely setting for outdoor dining, morning coffee, or relaxing with family and friends. As an end unit, the home offers added privacy and an abundance of natural light. An attached garage and ample visitor parking add everyday convenience. Located close to conservation areas, restaurants, shopping, schools, and major transportation routes, including the Lincoln M. Alexander Parkway and Red Hill Valley Parkway. A wonderful opportunity to own a spacious end-unit home in a sought-after Valley Park community, combining comfort, privacy, and an excellent location.
For sale
C$610,000
800 Paramount Dr #1, Hamilton, ON L8J 3V8
3beds
1,844sqft
Row/Townhouse, Residential, Condominium
Built in ----
-- sqft lot
$-- Zestimate®
C$331/sqft
C$500/mo HOA
What's special
Quiet valley park cul-de-sacPeaceful greenbelt settingGenerous living spaceInviting two-story foyerCurved staircaseBeautiful hardwood flooringBright upper level
- 7 days
- 13
- 0
Zillow last checked:
Listing updated:
Listed by:
Naim Hassab, Salesperson,
RE/MAX Real Estate Centre Inc.
Source: ITSO,MLS®#: 40861903Originating MLS®#: Cornerstone Association of REALTORS®
Facts & features
Interior
Bedrooms & bathrooms
- Bedrooms: 3
- Bathrooms: 2
- Full bathrooms: 1
- 1/2 bathrooms: 1
- Main level bathrooms: 1
Other
- Level: Second
Bedroom
- Level: Second
Bedroom
- Level: Second
Bathroom
- Features: 2-Piece
- Level: Main
Bathroom
- Features: 4-Piece
- Level: Second
Other
- Level: Basement
Dining room
- Level: Main
Foyer
- Level: Main
Foyer
- Level: Second
Kitchen
- Level: Main
Living room
- Level: Main
Office
- Level: Basement
Recreation room
- Level: Basement
Storage
- Level: Basement
Utility room
- Level: Basement
Heating
- Forced Air, Natural Gas
Cooling
- Central Air
Appliances
- Included: Water Heater
Features
- Ceiling Fan(s), Water Meter
- Basement: Full,Finished
- Number of fireplaces: 1
Interior area
- Total structure area: 1,844
- Total interior livable area: 1,844 sqft
- Finished area above ground: 1,844
Property
Parking
- Total spaces: 2
- Parking features: Attached Garage, Garage Door Opener, Front Yard Parking
- Attached garage spaces: 1
- Uncovered spaces: 1
Features
- Stories: 2
- Patio & porch: Open
- Frontage type: South
Lot
- Features: Urban, Business Centre, Cul-De-Sac, Greenbelt, Highway Access, Hospital, Library, Major Highway, Park, Place of Worship, Playground Nearby, Public Transit, Rec./Community Centre, School Bus Route, Schools, Shopping Nearby
Details
- Parcel number: 182870001
- Zoning: RM3
Construction
Type & style
- Home type: Townhouse
- Architectural style: Townhouse
- Property subtype: Row/Townhouse, Residential, Condominium
- Attached to another structure: Yes
Materials
- Brick, Other
- Roof: Asphalt Shing
Condition
- 16-30 Years
- New construction: No
Utilities & green energy
- Sewer: Sewer (Municipal)
- Water: Municipal
Community & HOA
Community
- Security: Alarm System
HOA
- Has HOA: Yes
- Amenities included: Parking, Other
- Services included: Building Insurance common Elements parking
- HOA fee: C$500 monthly
Location
- Region: Hamilton
Financial & listing details
- Price per square foot: C$331/sqft
- Annual tax amount: C$3,896
- Date on market: 9/15/2026
- Inclusions: Garage Door Opener
Price history
| Date | Event | Price |
|---|---|---|
| 9/15/2026 | Listed for sale | C$610,000C$331/sqft |
Source:  TRREB #X13783272 Report a problem TRREB #X13783272 Report a problem | ||
Public tax history
Tax history is unavailable.
Climate risks
Neighborhood: Valley Park
Nearby schools
GreatSchools rating
No schools nearby
We couldn't find any schools near this home.

Similar homes
- C$499,9003 bd2 ba1k sqft386 Highland Rd W #46, Hamilton, ON L8J 3P9For Sale
 MLS ID #40858759, Paul Mcdowell, Broker, Coldwell Banker Community Professionals. ITSO
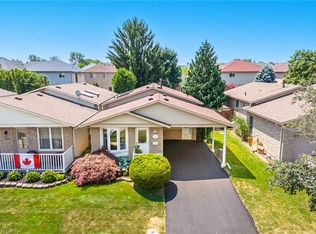
 - C$644,5004 bd2 ba1.1k sqft178 Athenia Dr, Hamilton, ON L8J 1V8For Sale
 MLS ID #40862916, Jason Tome, Salesperson, RE/MAX Escarpment Realty Inc.. ITSO
 - C$599,0003 bd3 ba1.7k sqftWentworth Condominium Corporation 208, Hamilton, ON L9A 2S7For Sale
 MLS ID #40858803, Ben Nuri-Khidir, Salesperson, Bridgecan Realty Corp.. ITSO
 - C$649,9003 bd3 ba1.1k sqft32 Silvervine Dr, Hamilton, ON L8J 1K2For Sale
 MLS ID #40855819, Jennifer Robb, Salesperson, Royal LePage State Realty Inc.. ITSO
